Murouj Kharoufa · 8 min read
Why talk about identity today?
From 8 to 10 September 2026, I had the pleasure of speaking at the 10th International Conference on Cities Identity Through Architecture and Arts (CITAA), hosted by Politecnico di Torino. My talk, Architectural Identity Between City, Belonging and Transformation, grew from a question that has accompanied my work for years: how can cities evolve without losing what makes them unique, or severing their connection with the people who live in them?
Our cities are changing ever faster, and risk changing in the same way. Revisiting the lecture means looking beyond architectural forms to the relationships and values those forms express.
Architecture as a mirror of society
Architectural identity emerges from the dynamic interaction between people, place and time. None is sufficient on its own: their continuous dialogue shapes the city. Architecture is its physical record, a mirror of cultural and social values, geographical and environmental characteristics, and transformations accumulated over time.
My research proposes that identity is not a static visual character, but an evolving manifestation of this relationship. When that relationship is recognisable, it generates belonging, familiarity, comfort, trust and cultural continuity. Understanding it can become a foundation for designing future cities.
The problem: cities that look alike
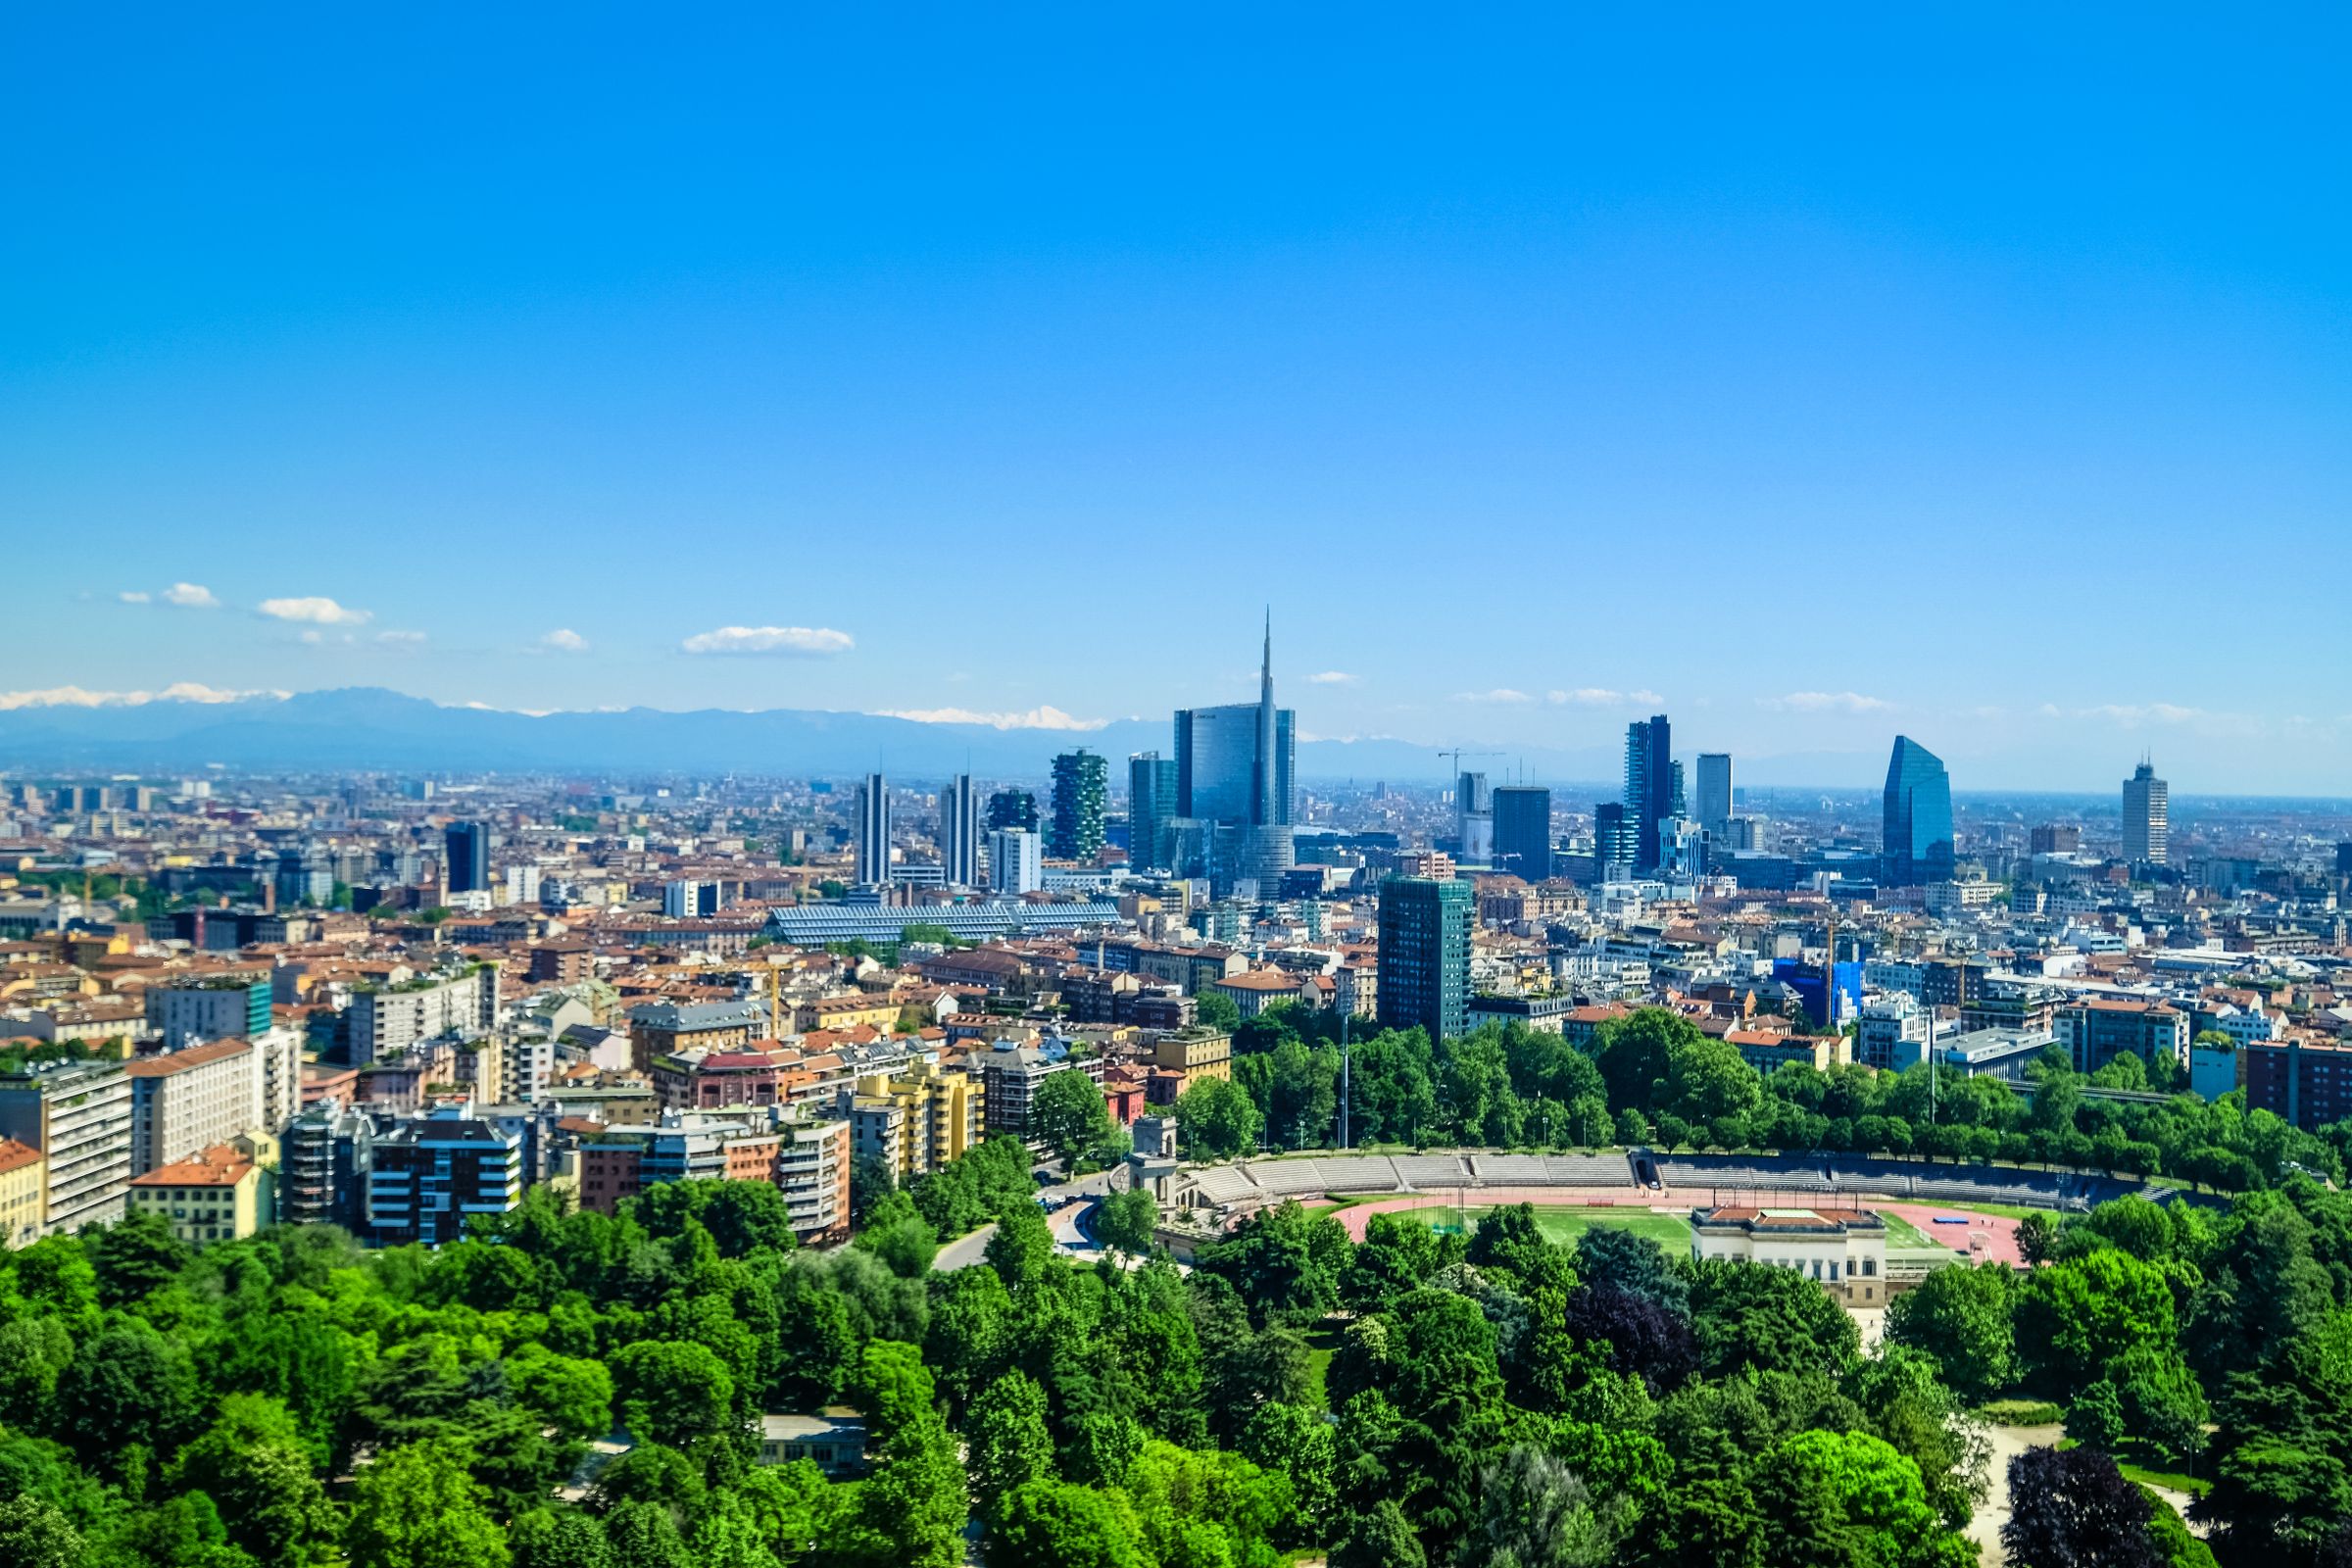
Globalisation, rapid urbanisation and technological change are encouraging increasingly similar architectural expressions. Placing the skylines of Milan Porta Nuova, Dubai, Nairobi, Singapore and New York side by side reveals recurring glass towers, building types and a shared global language.
Contemporary development often prioritises functional and economic models, while overlooking the cultural identity of people and the geographical identity of place. This distance creates an identity crisis and prompts a search for roots. Vernacular architecture, with local materials, climatic responses and shared memory, offers emotional security and a sense of place. In Genius Loci, Christian Norberg-Schulz connects dwelling with the ability to orient oneself in an environment and identify with it.
Yet seeking identity does not mean copying the past. Reconstructed wind towers at Madinat Jumeirah in Dubai and the neoclassicism of Washington’s Jefferson Memorial illustrate the risk of reducing identity to a reproduced historical image. The challenge is to allow it to evolve while maintaining distinction, continuity and belonging.
From questions to a method
Which factors constitute urban identity, and how do they interact? What remains stable, and what changes over time? How does a relationship with a place create attachment? How can these relationships become concrete criteria for contemporary design?
The research aims to establish a framework for understanding identity, identifying its factors, analysing their relationships, assessing their impact and developing design criteria. This is not a closed model but a cycle in which every proposal informs new understanding. The human being remains at its centre, considered through two pillars: belonging, and the relationship between what endures and what changes.
Circles of belonging
We belong simultaneously at different scales: self, home, neighbourhood, community, city, region and nation. These overlapping circles shape our perception of identity. The movement is from place to belonging and identification: as Edward Relph observes in Place and Placelessness, being inside a place means belonging to it and identifying with it.
The relationship is reciprocal. Architecture is the setting in which belonging is lived and continuously negotiated. Åshild Lappegard Hauge notes that when we say which city we come from, or whether we are city or country people, we also refer to physical places. Places we have lived in influence our preferences, while people’s identities shape places. Person and place construct one another.
The Identity Wheel: roots and transformation
To represent identity as an evolving system, I proposed a spiral resting on a stable base and opening outwards: the Identity Wheel. The base comprises the historical and morphological background and geographical and environmental aspects — foundations that change slowly. The spiral includes social, cultural, economic, political, technological, ethnic and religious dimensions that transform across generations.
Projected through time, the wheel becomes a sequence of layers. In each period, we examine construction methods, urban aggregation, public spaces, housing, and the relationship between outside and inside. Comparison reveals what has been lost, transformed or retained. Place, people and time together generate architectural and urban identity: not a static product, but a continuous process.
Baghdad: reading the city through its openings
To test the framework, I chose Baghdad and a precise element: the windows, balconies and screens that mediate between inside and outside. Their transformation from 1900 to the present allows cultural, economic, political and environmental changes to be read together.
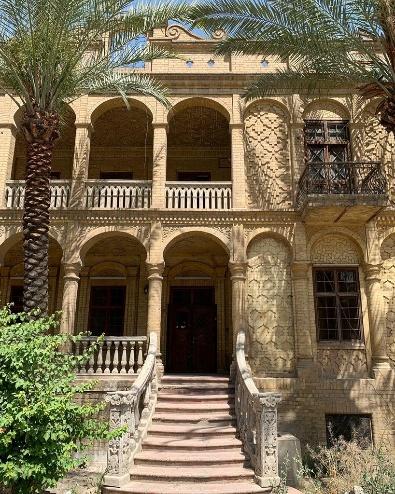
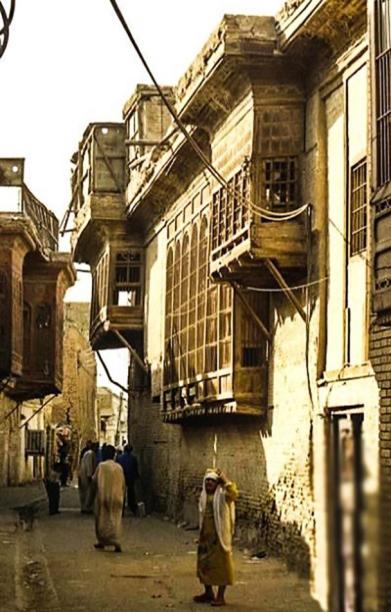
Between 1900 and 1920, timber lattice bay windows — shanasheel — overlook narrow, shaded alleys. Between 1930 and 1950, brick façades, arched loggias and balconies with decorative grilles appear. From 1950 to 1970, modern architecture introduces clean volumes and sun screens; between 1990 and 2000, colonnaded porches and large street-facing openings become visible. After 2003, white façades in imported, often decorative styles emerge.
Shaded transitional spaces
One element spans many of these layers: the shaded transitional space. Loggias, porches and internal courtyards act as climatic filters while supporting everyday life. Present in houses of the 1920s–1940s, these spaces also appear reinterpreted in a 2015 project.
Their role is both cultural and environmental: protecting privacy, establishing a hierarchy between outside and inside, controlling entrances and views, encouraging airflow and filtering daylight. Shade and local materials contribute to a connection with place. Behind a form there is always a value: that value, more than the form itself, carries identity.
Translating values, not copying forms
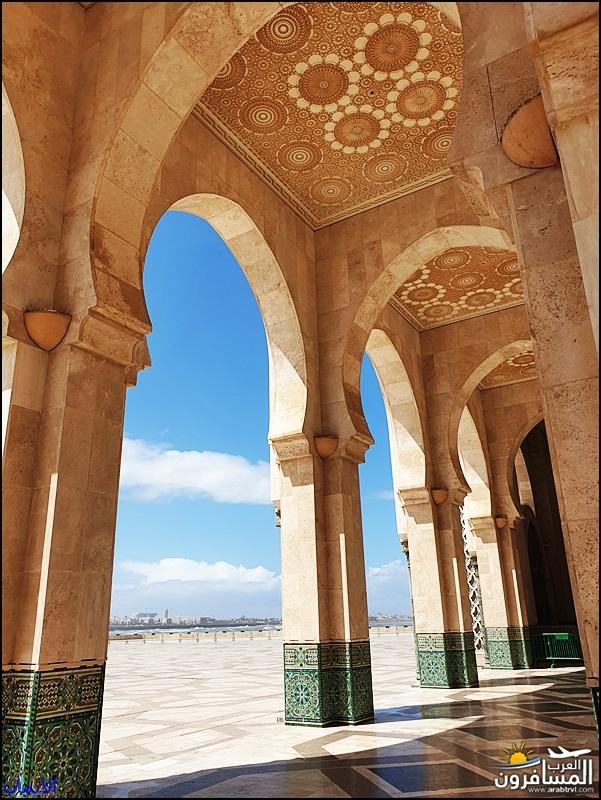
The mashrabiya is not merely a decorative lattice. It filters light, protects privacy, permits airflow and softens the boundary between room and street. A design evaluation matrix can begin with these performances: spatial hierarchy, screened openings, controlled views, transitional spaces and ventilation become criteria for translating identity values into contemporary architecture.
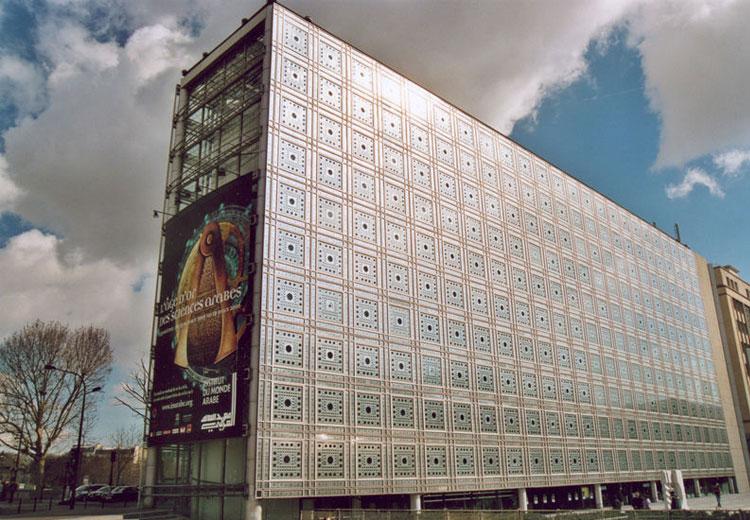
At the Institut du Monde Arabe in Paris, Jean Nouvel and Architecture-Studio reinterpret this logic through metal diaphragms that regulate light like a camera aperture. The cultural and environmental principle is translated into a technological language rather than reproduced literally.
A rain of light
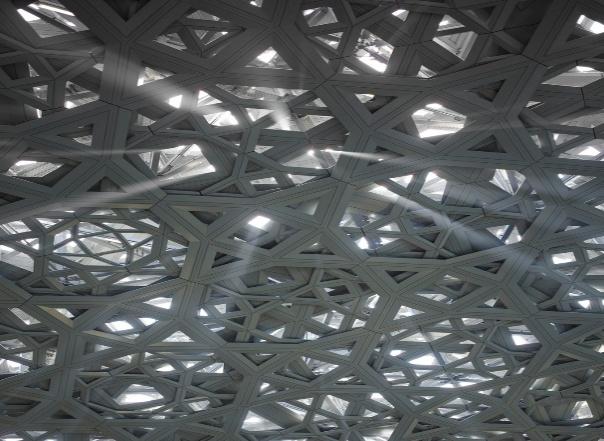
At Jean Nouvel’s Louvre Abu Dhabi, opened in 2017, the perforated dome produces a rain of light recalling the shade of palm groves and souqs. The values of transitional spaces — shade, climatic control, ventilation and filtered light — reappear without a literal quotation of historical forms.
These examples occupy what I call the architectural identity spectrum: interpretations that make cultural belonging recognisable through new forms.
Towards a dynamic understanding of identity
Identity is dynamic and multidimensional. It evolves through the interaction of people, place and time, shaped by cultural, social, geographical, environmental, technological and historical factors. It is grounded in values, not forms. Preserving identity means translating those values into contemporary design, rather than reproducing images of the past.
Identify, analyse, translate: these three steps connect research with practice. A dynamic understanding of identity can guide architects and urban planners towards contemporary places that strengthen belonging, cultural continuity and a sense of place, preserving what makes each city distinctive.
I thank Politecnico di Torino, IEREK and the colleagues who attended CITAA 2026 for the exchange and their questions.