Murouj Kharoufa · 7 min read
Understanding a city without seeing its inhabitants
To truly understand a city, sometimes we need not observe its people: we need only look at its architecture. A narrow alley, a façade closed to the street, a portico running through an entire neighbourhood reveal much about those who built them and those who still inhabit them.
Architecture is much more than a collection of buildings. It directly reflects the city, the society that lives in it and the environment in which it stands. Learning to read it means recognising the relationships that gave built forms their shape.
Architecture as a mirror
Architecture can be understood as the city’s mirror: its most tangible reflection. Yet this mirror does not return a single image. It reflects society, environment and time together.
Society. Values, habits, hierarchies and understandings of family and community take shape in space. A house gathered around a courtyard speaks of a culture that protects domestic intimacy; a square open on every side speaks of public life lived outdoors.
Environment. Climate, light, water and available materials guide every choice: thick walls and small openings in hot, dry climates, pitched roofs where rain and snow fall, shade where the sun is relentless.
Time. Each era adds its own layer. The city we see today is the sum of many earlier cities, overlapping and interwoven. None of these elements explains a city alone: their continuous interaction makes it unique.
Learning to read urban space
Traces of collective transformation are everywhere, if we know where to look. Five elements offer a starting point.
Streets. Their shape tells us how a community moves and meets. Narrow, winding alleys create shade and shelter from wind; broad, straight avenues often express a top-down vision of power, order or modernity.
Façades. They are the boundary between private and public. A few screened openings speak of a culture of intimacy; windows and balconies suggest an open relationship with the street. Decoration also conveys a message: prestige, belonging and the taste of an era.
Arches. Both structural solutions and cultural signs, they pass through Roman, Byzantine and Islamic traditions in different forms: semicircular, pointed and multifoil. Following an arch means following a history of exchanges.
Materials. Stone, brick, timber and earth tell us about the territory and the techniques of those who worked them. When local materials are replaced by industrial products that look the same everywhere, a city loses part of its voice.
Public spaces. Squares, courtyards, markets and porticoes are where a community represents itself. Who can enter them, how they are used and how much space they occupy reveal the relationship between individual and collective life.
Every change leaves a trace
Every historical, political, cultural and social transformation leaves a visible mark on urban space. A new regime redraws squares; a growing economy changes the size of homes; new technology makes previously impossible forms feasible; imported models alter the taste of façades.
Baghdad, the city where my roots lie, shows this with particular clarity. We need only observe one element — windows — over little more than a century.
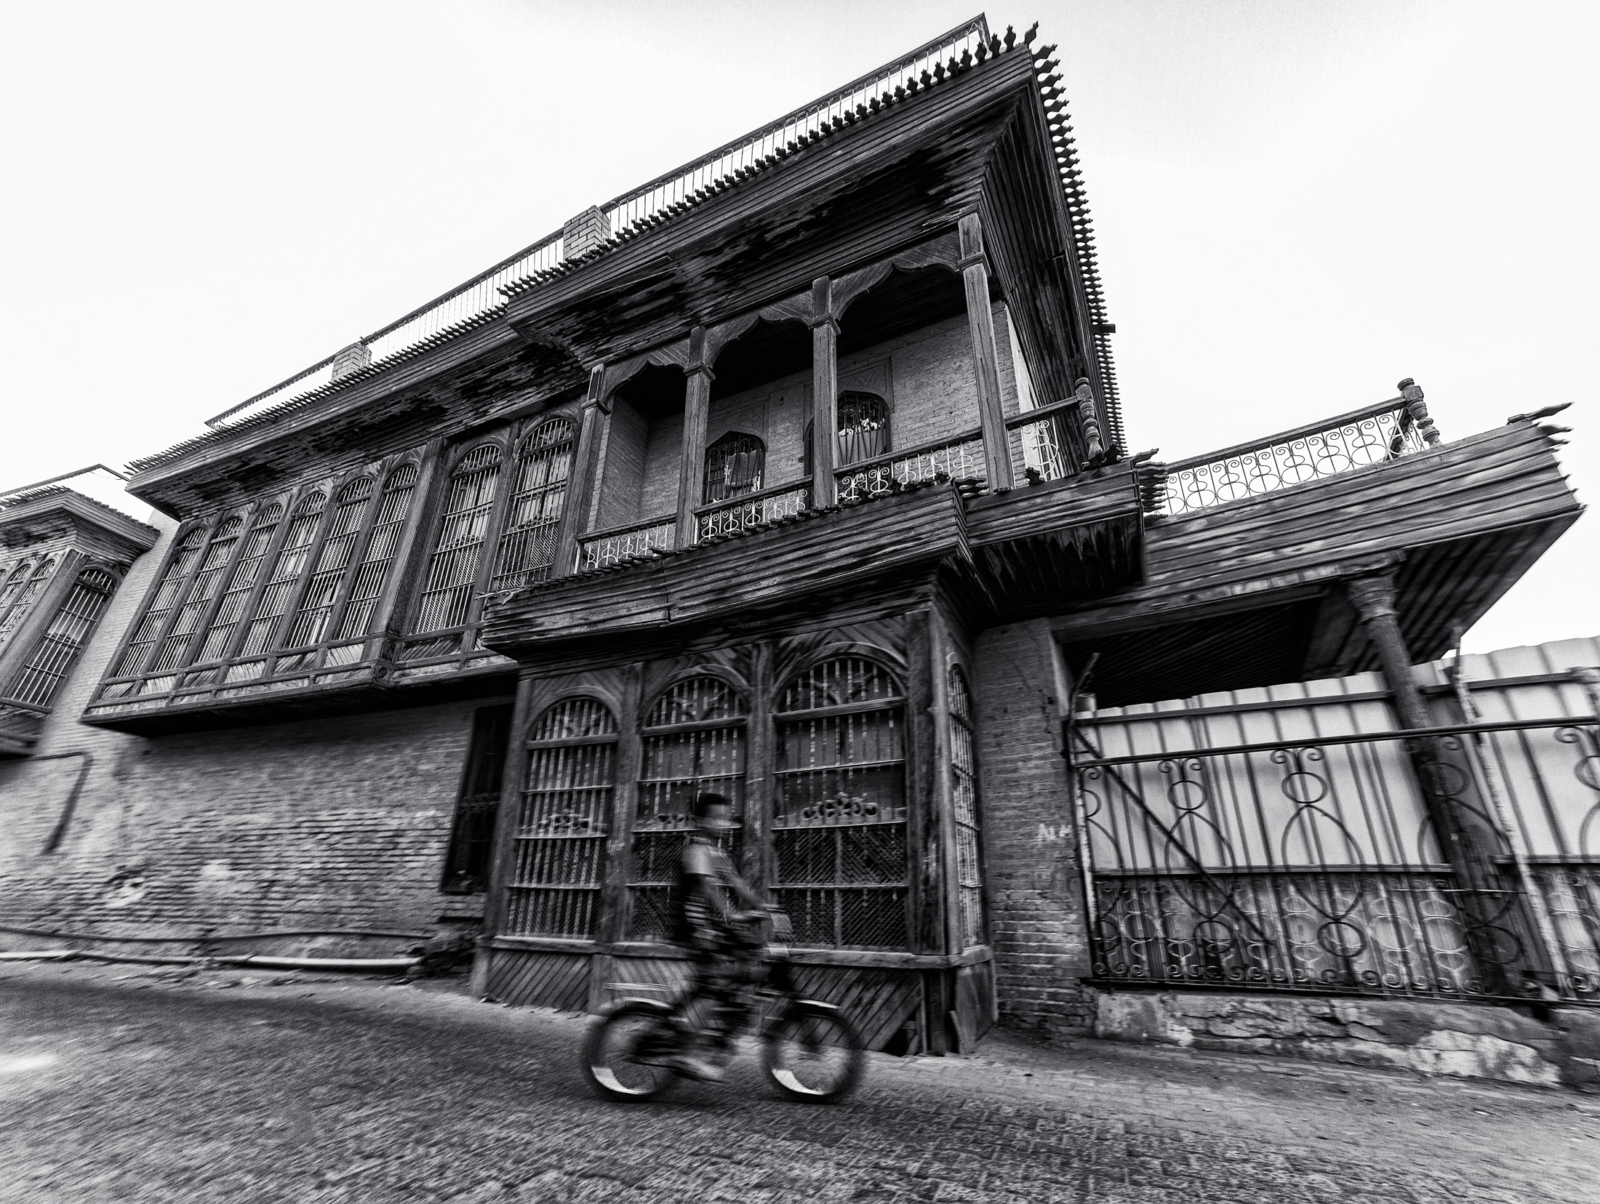
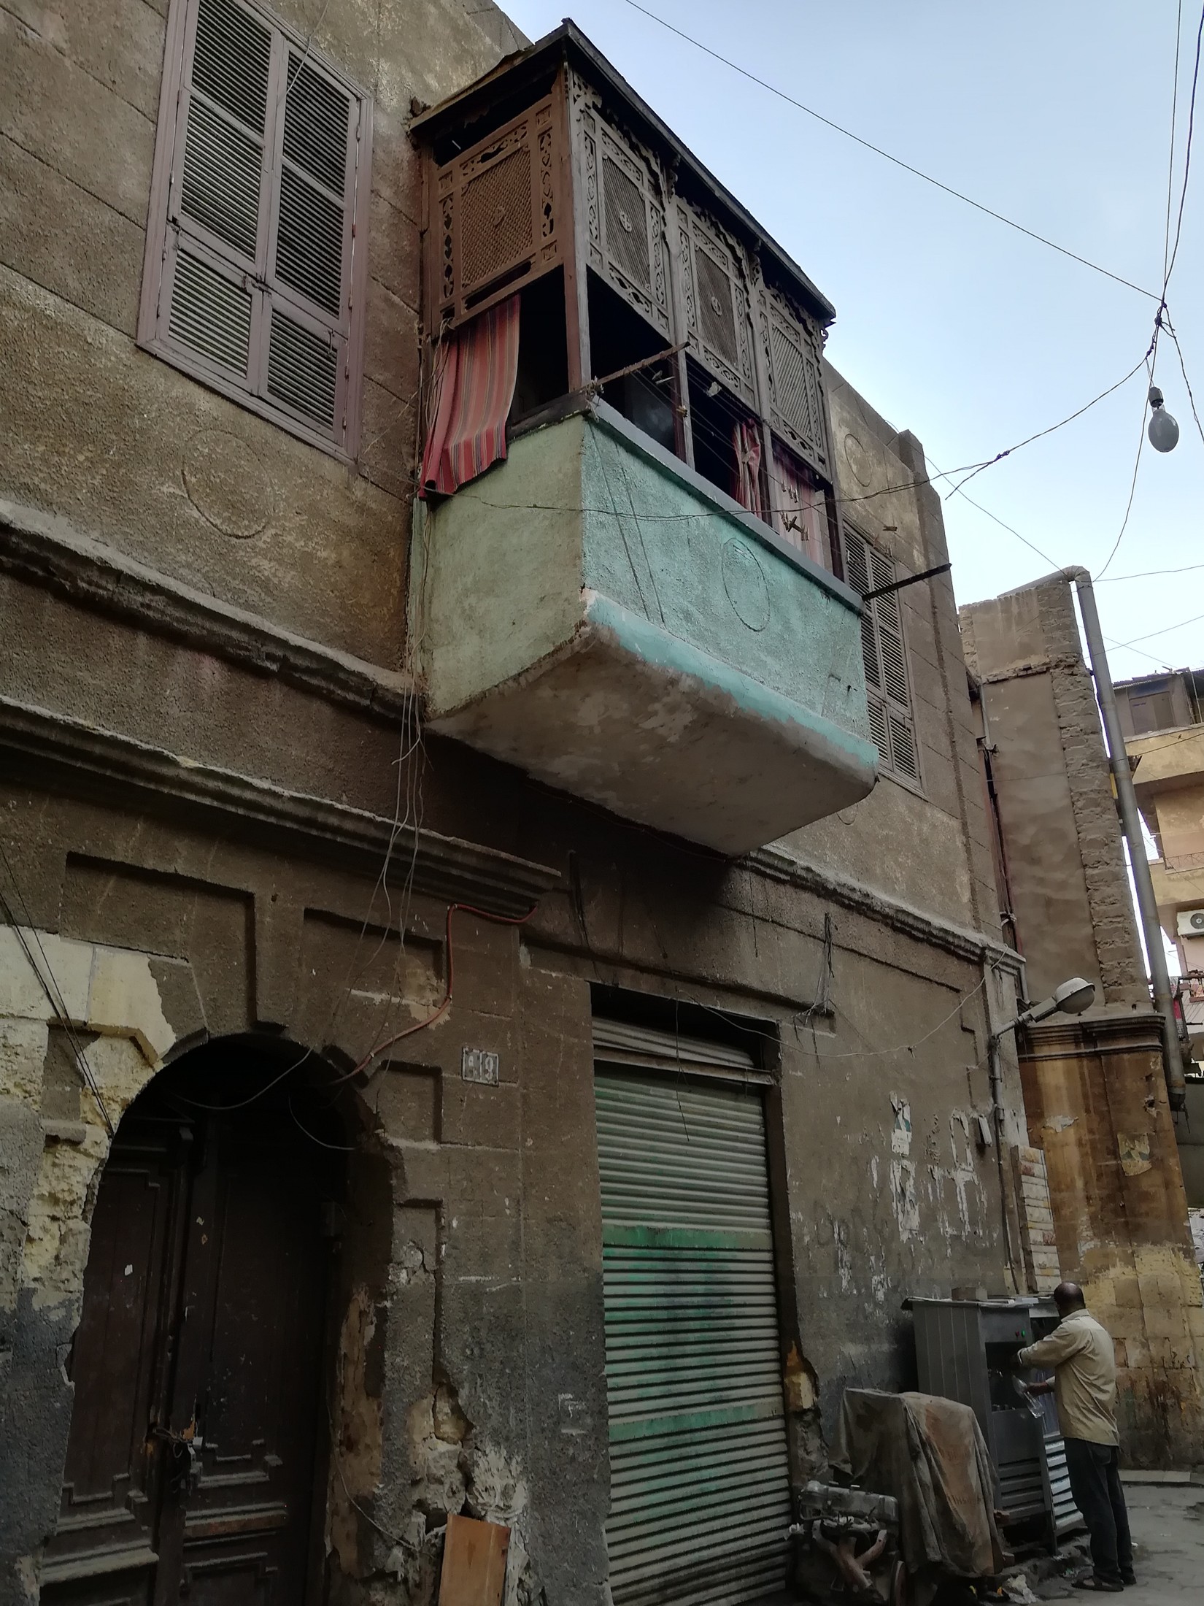
1900–1920: projecting timber lattice bay windows, known as shanasheel, overlook narrow, shaded alleys.
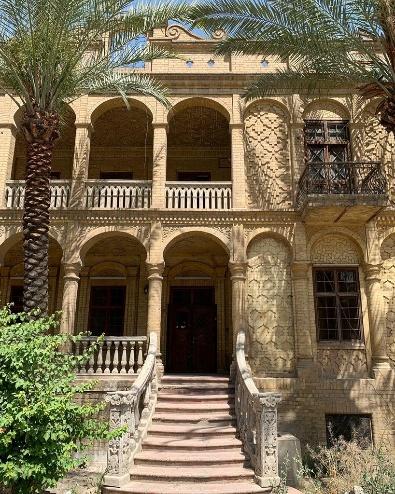
1930–1950: brick façades with arched loggias, balconies and decorative grilles.
1950–1970: modern architecture introduces clean volumes, screens and sun shades.
1990–2000: colonnaded porticoes and larger openings towards the street.
After 2003: white façades in imported styles, often more decorative than functional.
This sequence reveals much more than the evolution of a style: a shift from an inward-looking society to one opening towards the street, the arrival of concrete and air conditioning, the influence of Western models, crises and reconstruction. The window becomes a historical document.
Not just how people built, but how they lived
Architecture tells us more than techniques and styles. It reveals four deeper dimensions.
How people lived. Room layouts, the presence of a courtyard and the separation between guest and family spaces describe everyday life better than any chronicle.
What people believed. Places of worship, orientations, symbols and geometries translate a community’s spiritual dimension into space.
How relationships changed. The transition from a courtyard house inhabited by an extended family to an apartment for a smaller household reveals a profound social transformation.
How a community saw itself in the world. A city that imitates foreign models, one that asserts its traditional forms, one that seeks a synthesis: each expresses a different idea of its identity.
Reading architecture means reading a collective autobiography, written in stone, brick and light.
A bridge between West and East
I am an Italian-Iraqi architect, and living between two cultures has taught me to seek what unites them rather than what separates them. Architecture is an extraordinary bridge in this respect.
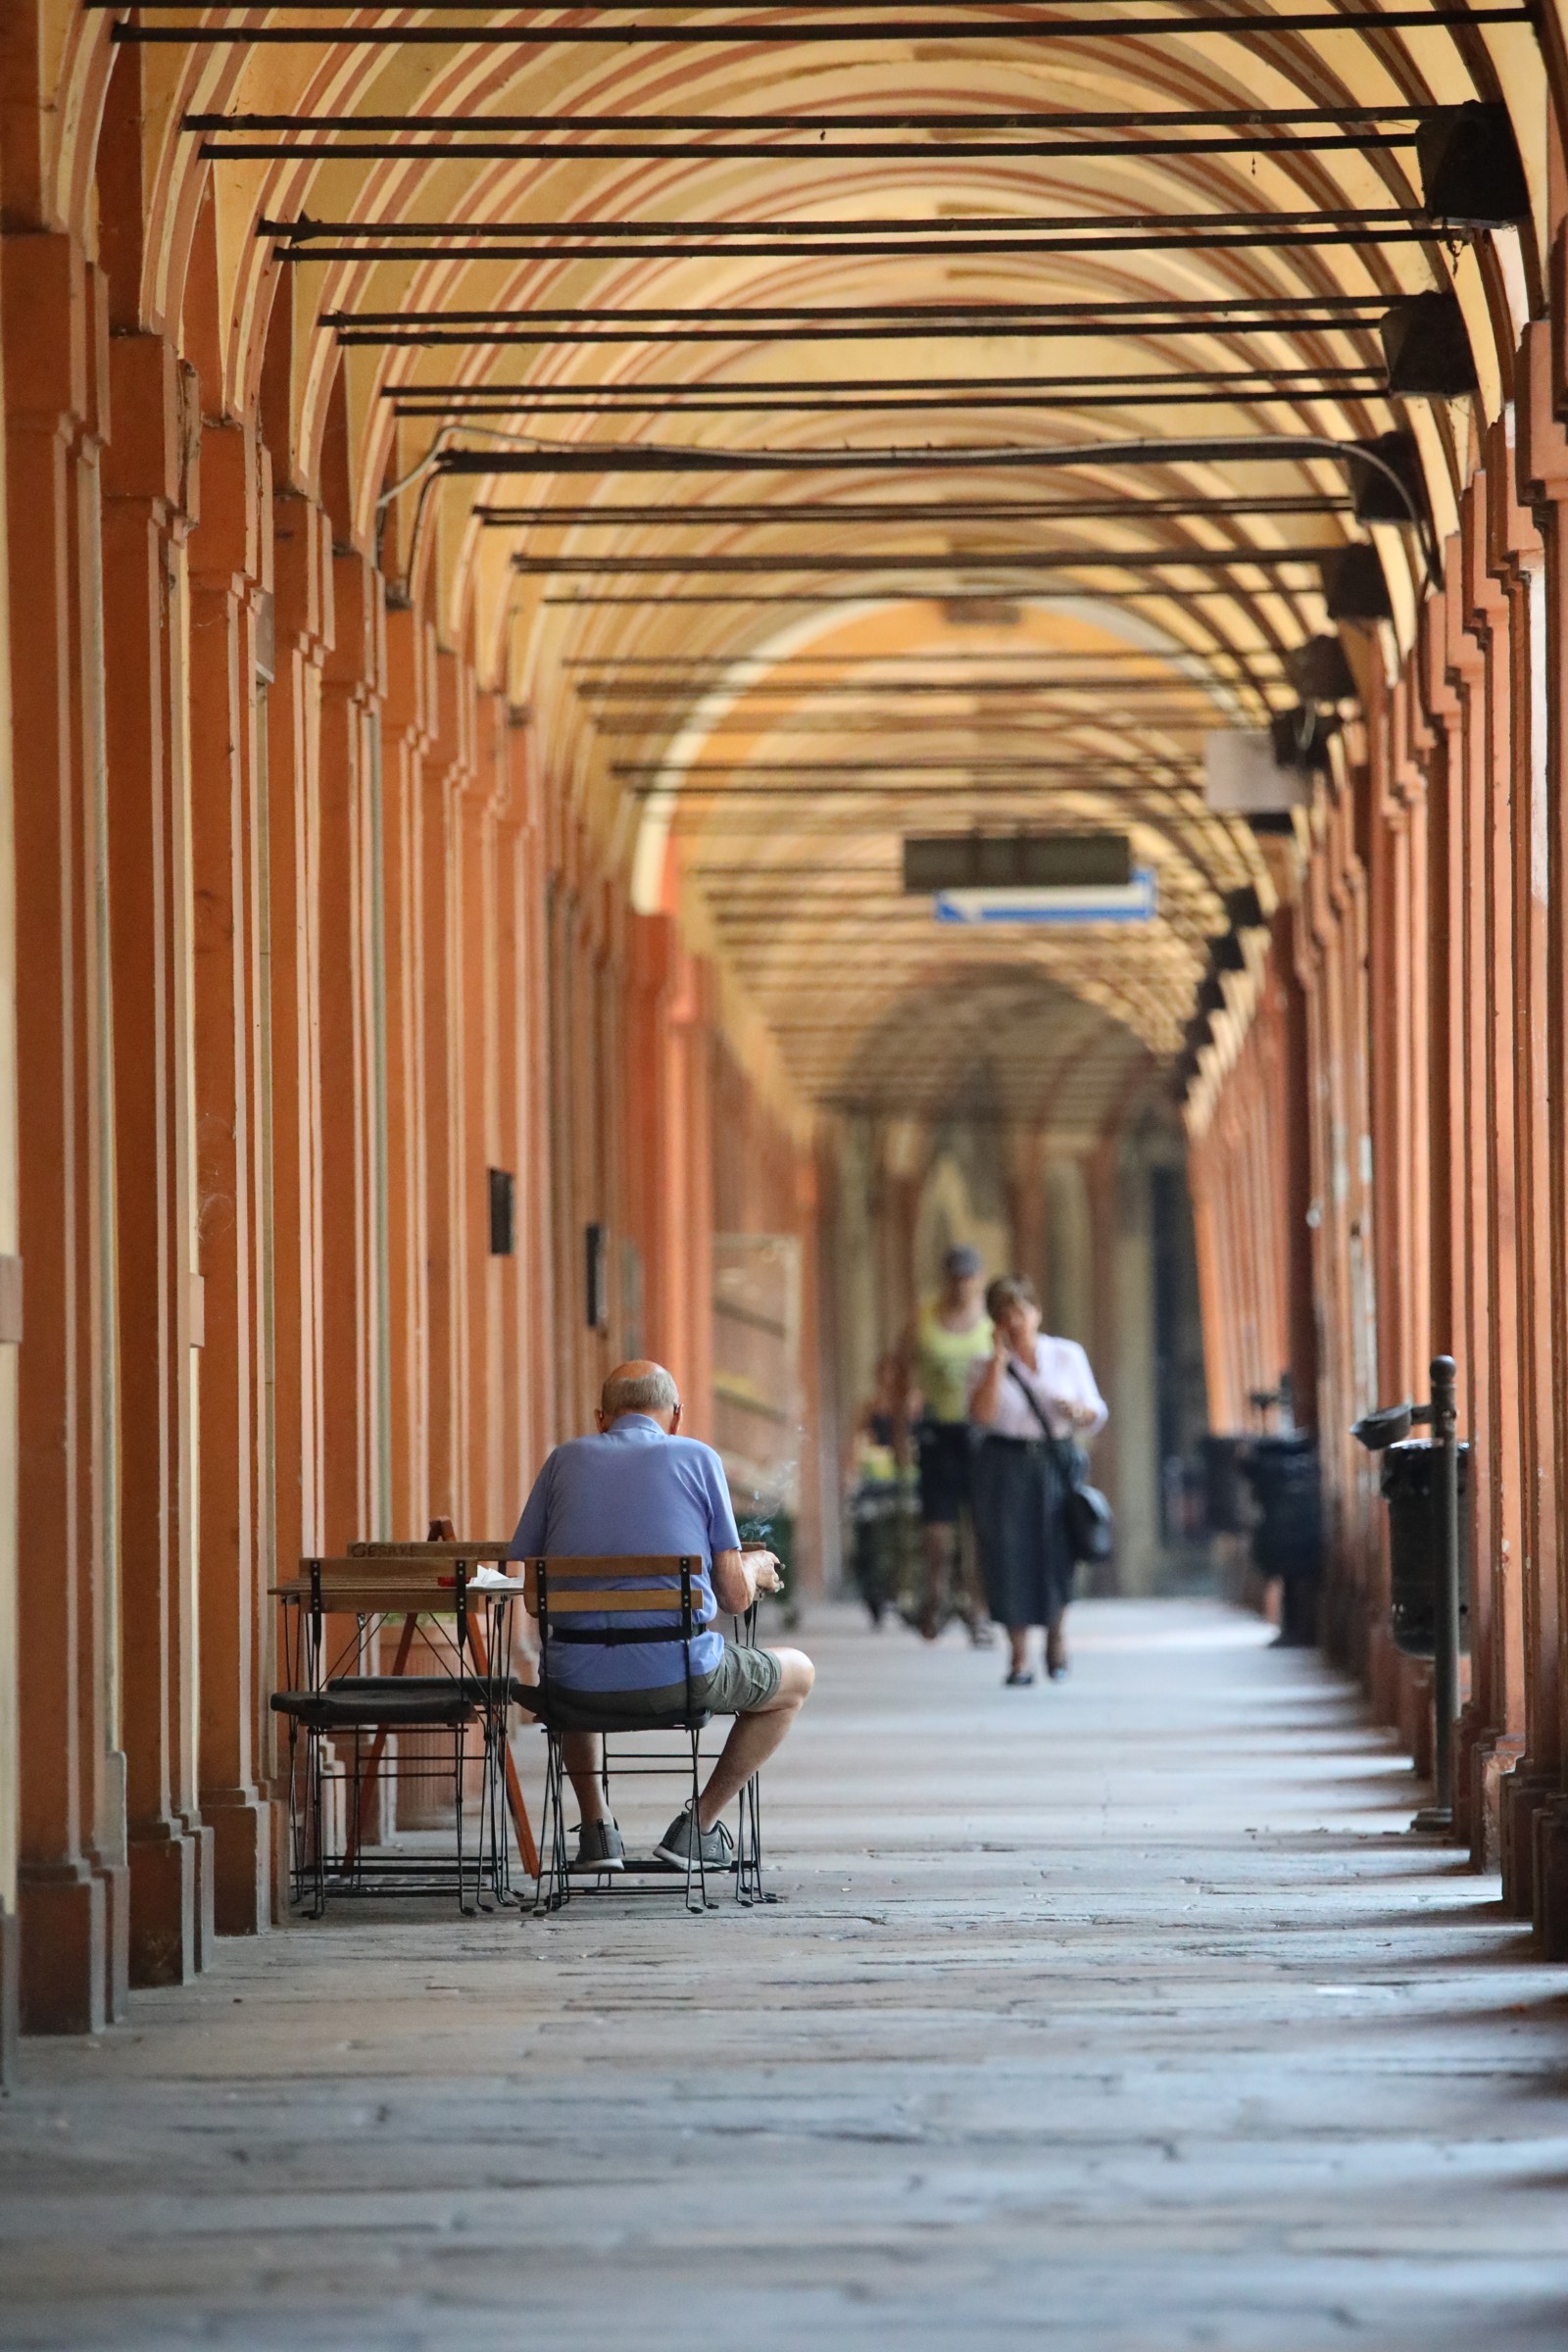
Consider the portico, so familiar in Italian cities from Turin to Bologna. It is a transitional space: it shelters from sun and rain, accompanies the passage from street to building and creates a shared threshold. In Baghdad’s traditional houses, loggias, galleries and shaded courtyards play a remarkably similar role: filtering the climate, mediating public and private life and accommodating daily activities.
Different forms, shared needs
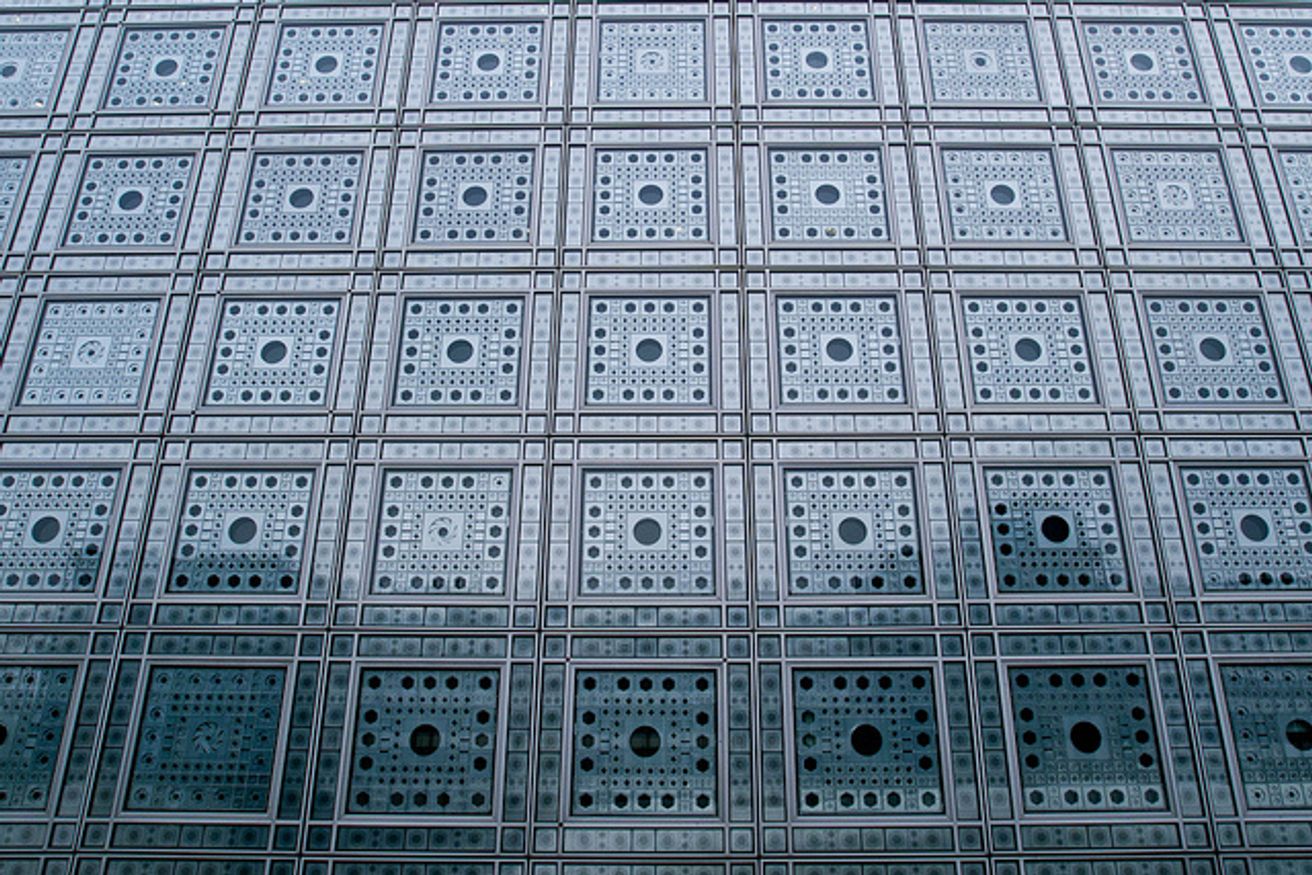
The mashrabiya, the timber lattice of the Arab architectural tradition, filters light, allows air to pass and lets people see without being seen. Western architects such as Jean Nouvel have reinterpreted its principles at the Institut du Monde Arabe in Paris and the Louvre Abu Dhabi, not by copying its form but by translating its values.
Different forms, shared needs. This is where East and West meet: not through mutual imitation, but through understanding what architecture does for the people who inhabit it.
Seeing the city with new eyes
The next time you walk through a city, try looking at it as you would read a book. Ask why that street is so narrow, why that façade is so closed, why that material was chosen rather than another. Each answer will tell you something about the people who built it and those who live there today.
This is the thread running through my research: architecture as a bridge between West and East, between memory and contemporary design.