
Villas
Villa Al Khawam
Amman, Jordan · Concept
← Portfolio
- Type
- Private villa
- Levels
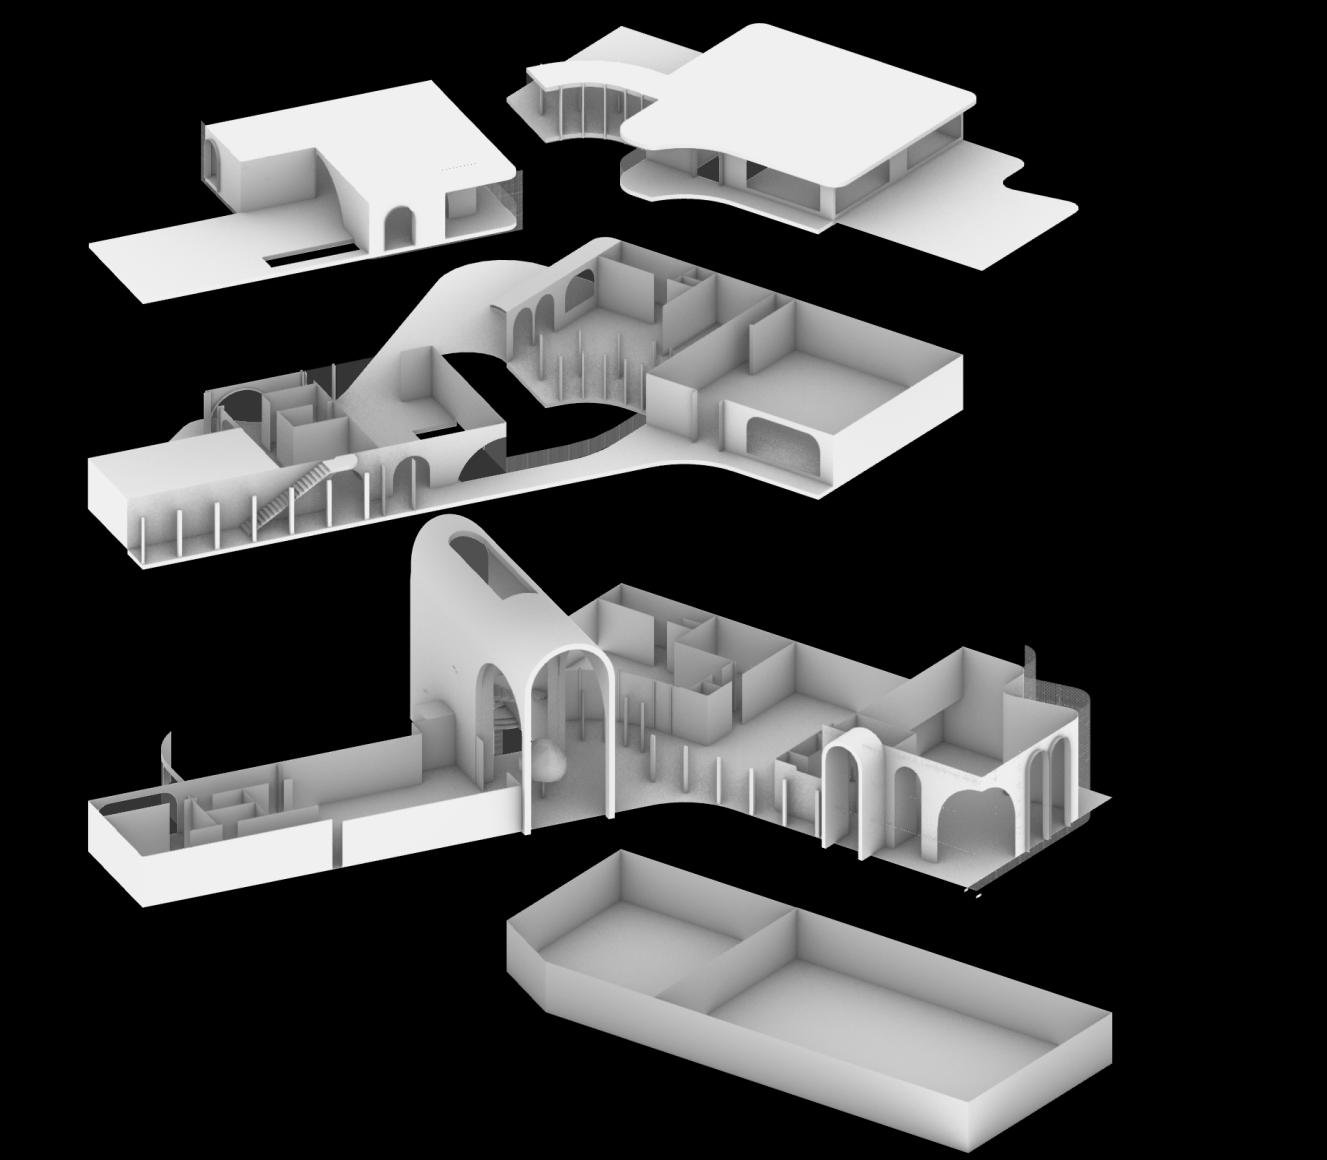
- Basement + 3 floors
- Materials
- Stone, granite, bronze, perforated metal
- Design
- Dr. Arch. Murouj Kharoufa, Arch. Zainab Al-Robaie
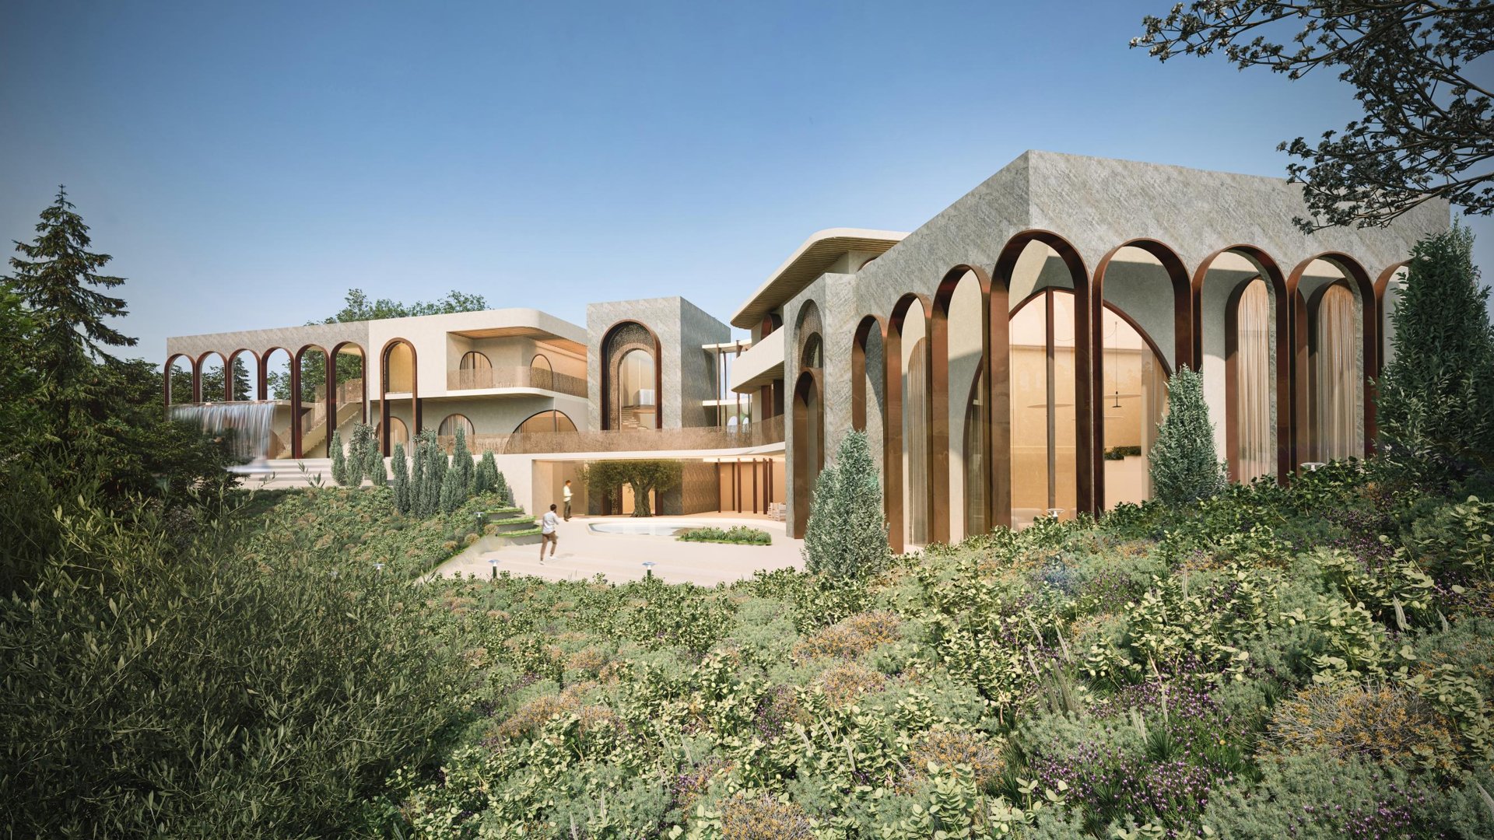
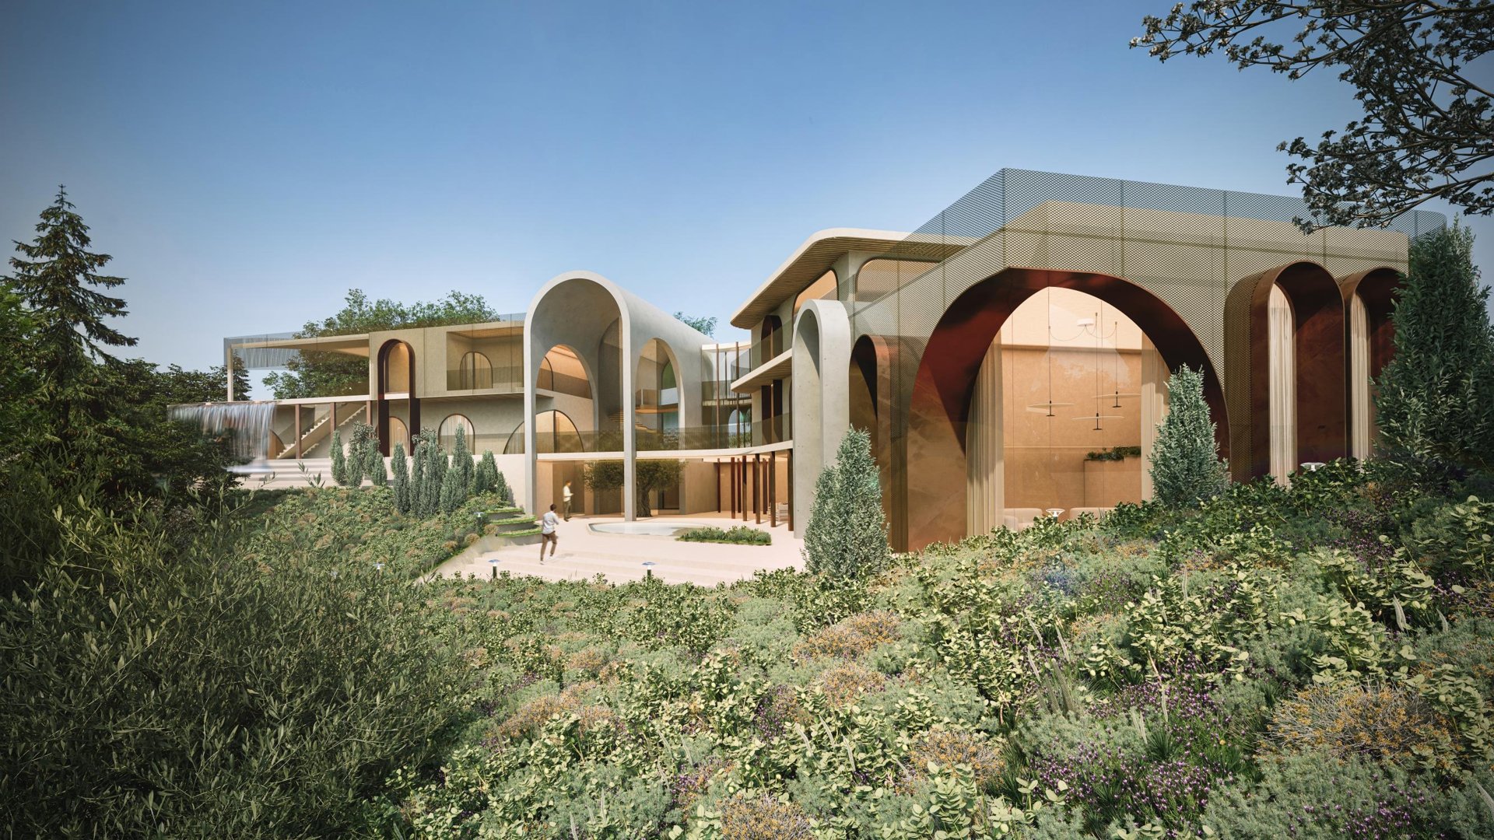
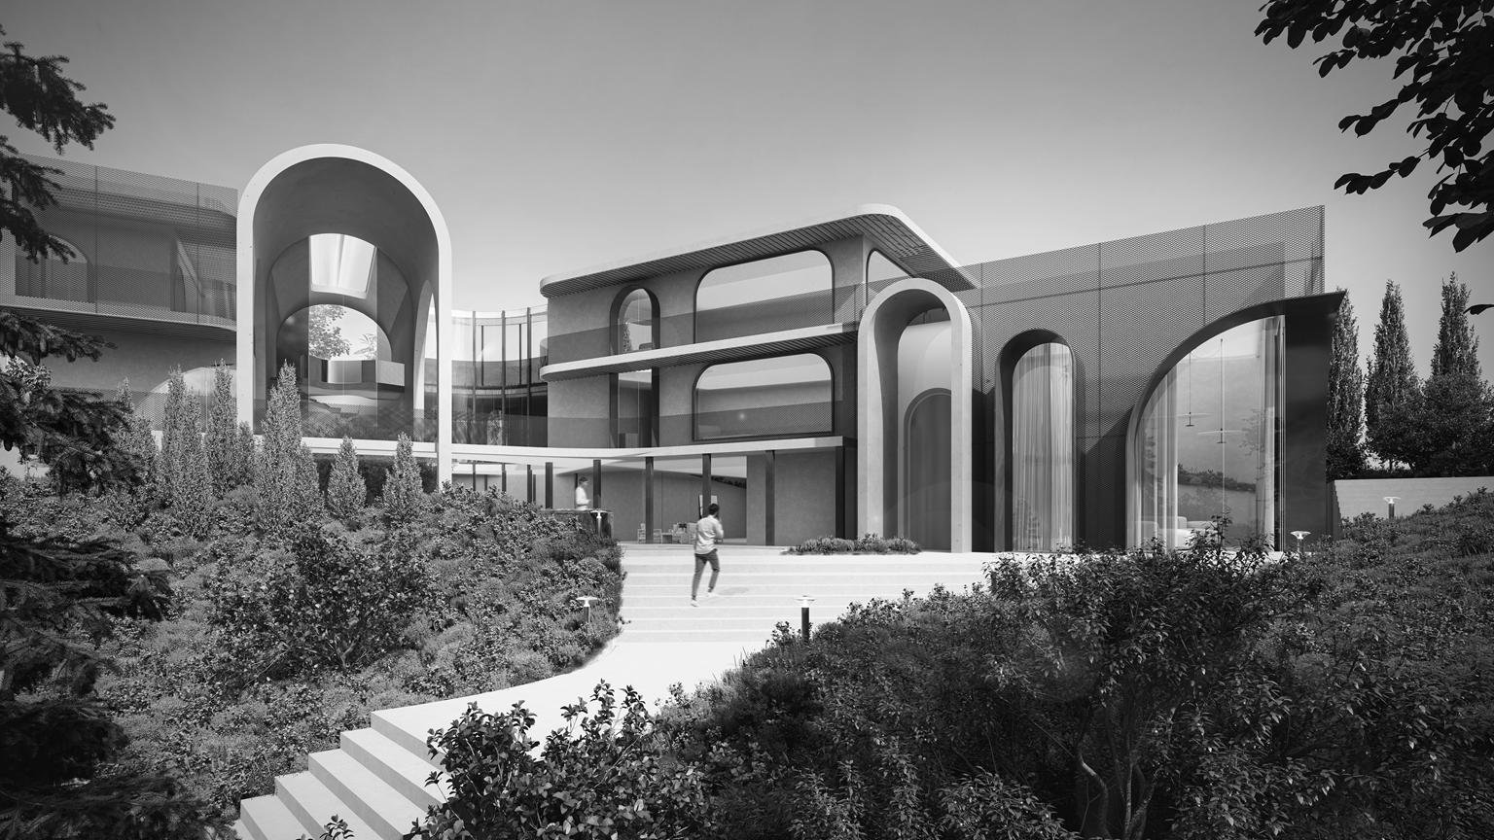
A villa of arches and curves, rooted in the slope and its existing vegetation.
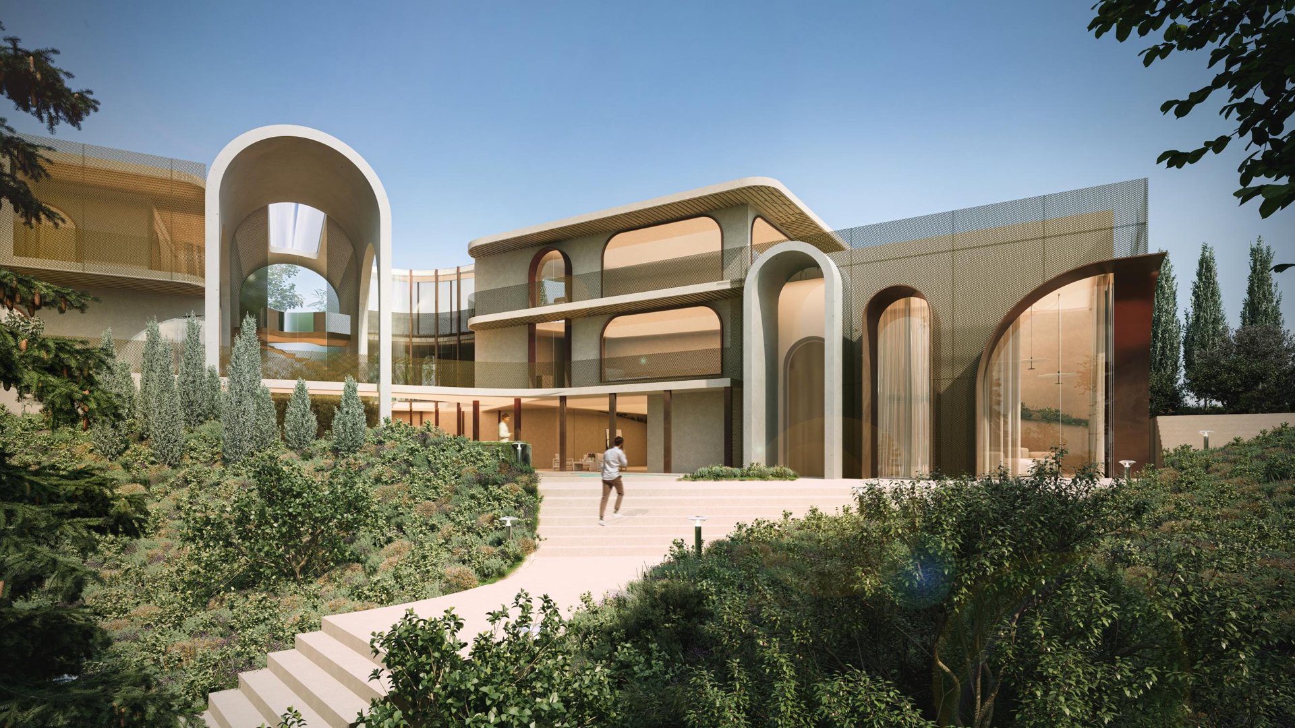
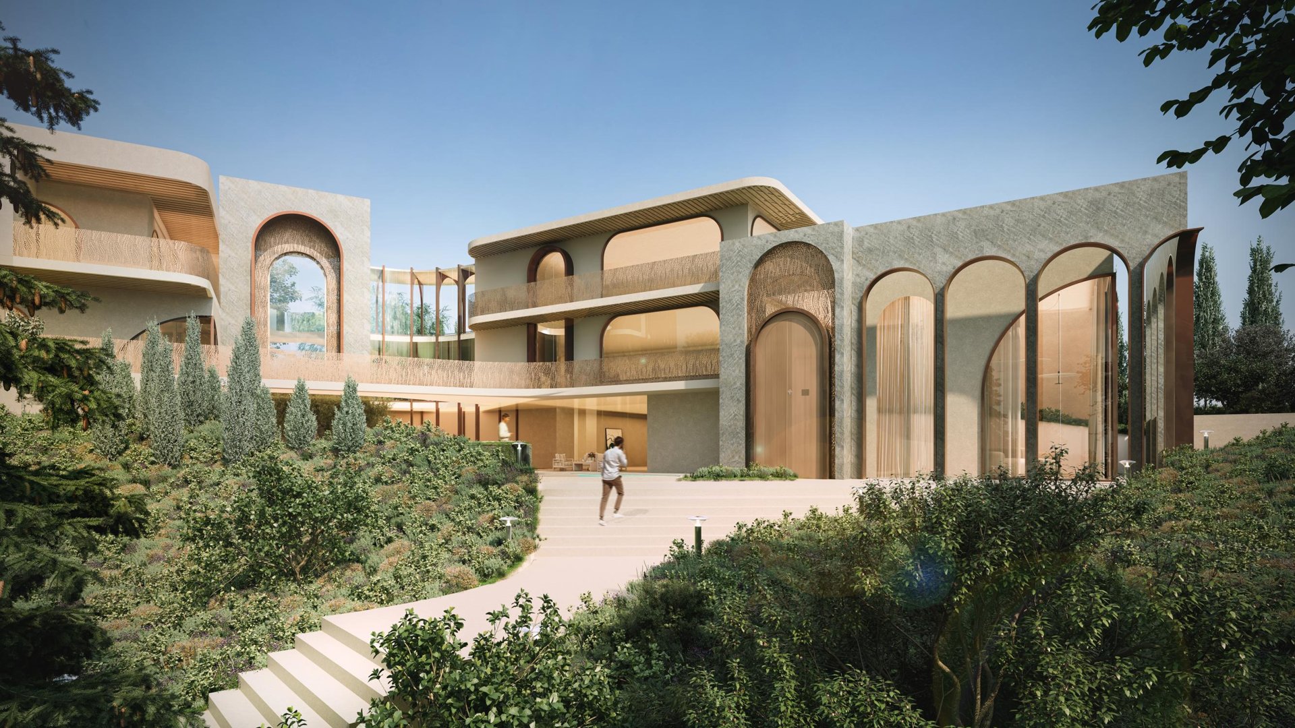
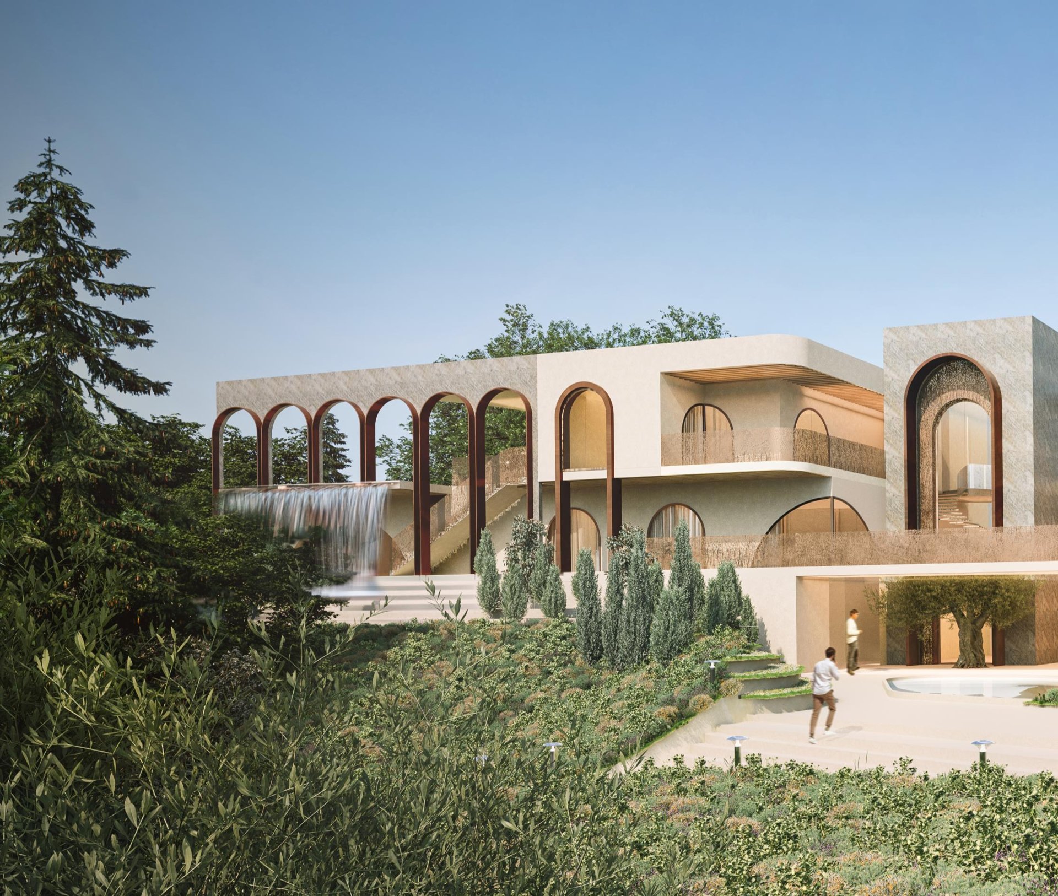
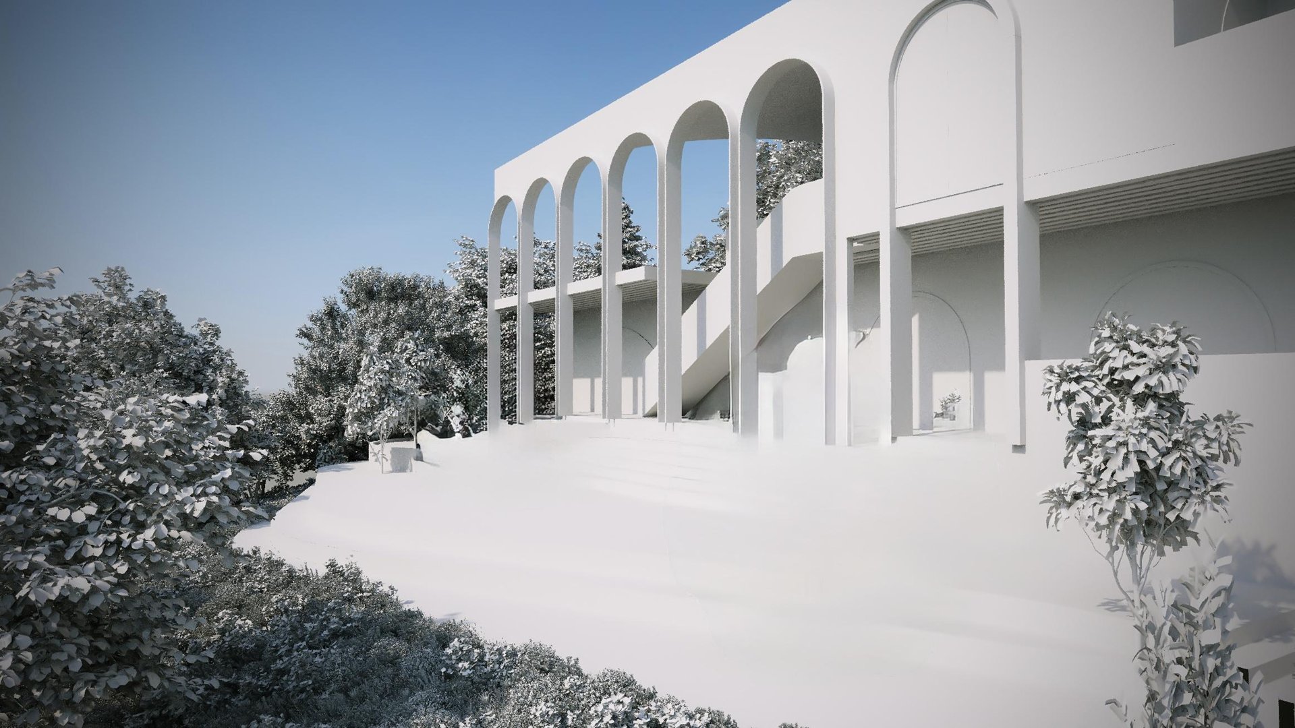
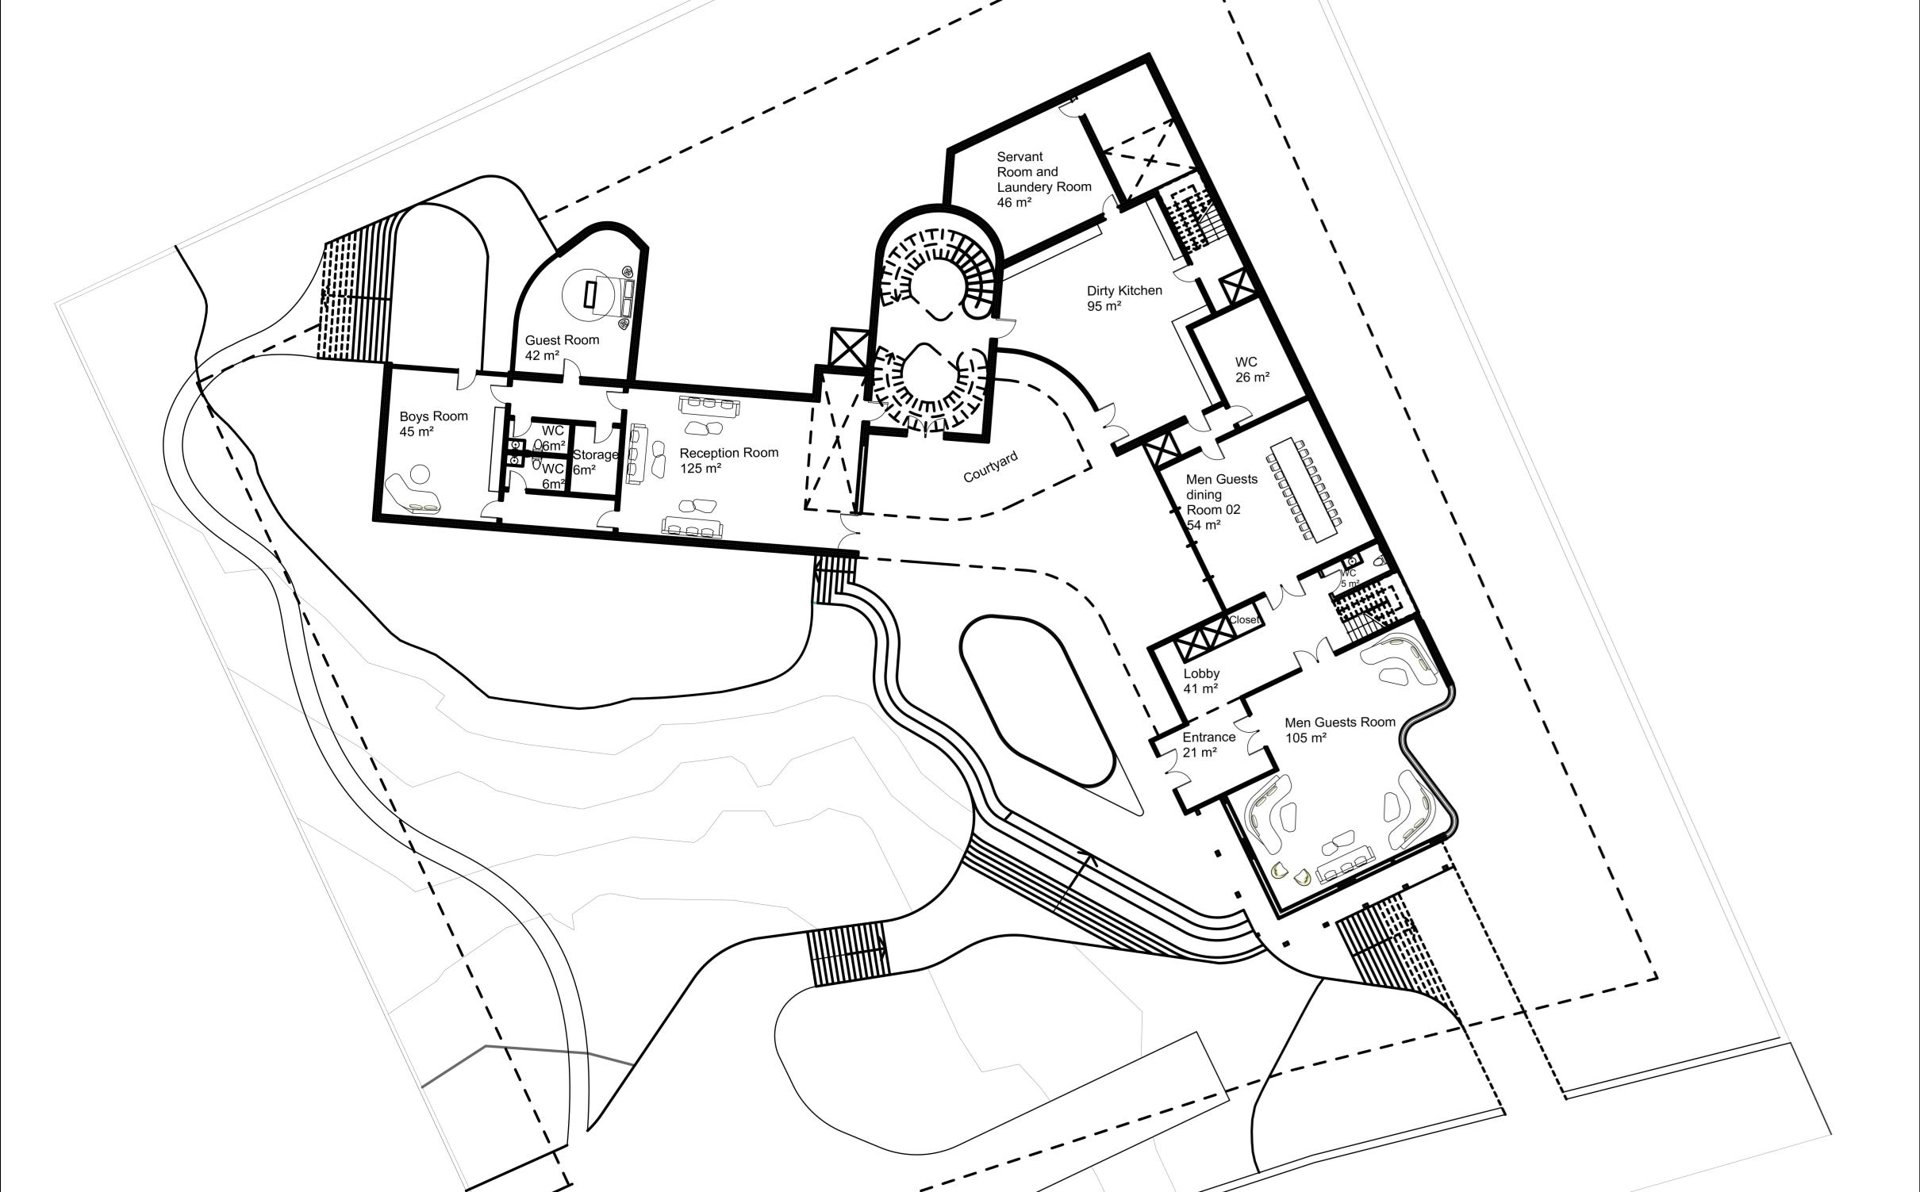
The project grows from two foundations: the family's cultural and functional needs, and the geographic character of the land. Existing trees were mapped, preserved or relocated; the volume follows the curves of the site and opens towards the best views.
The arch becomes the recurring sign: threshold, frame and shade. A central vertical core separates family spaces from guest spaces, across three levels ending with a pool, spa and terrace.
Stone, granite, bronze and perforated metal form a warm, monochrome palette, designed to age together with the landscape.
Next project
Al Seraj