
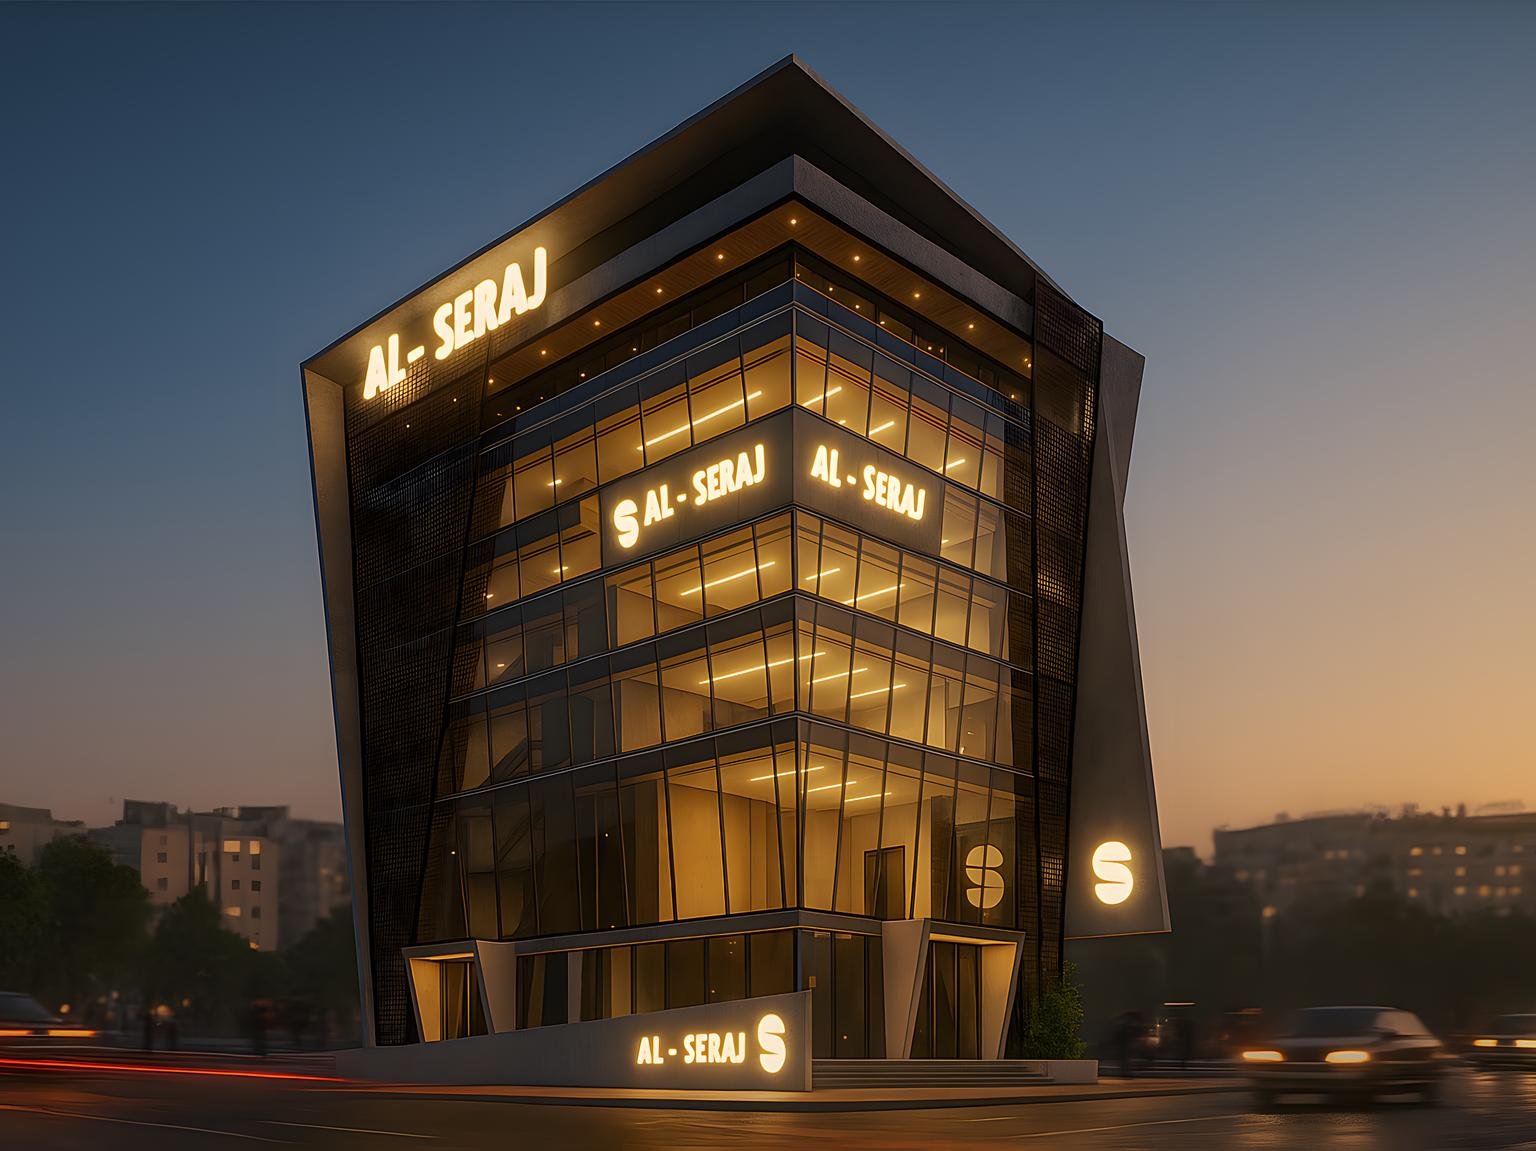
Mixed use
Al Seraj
Basra, Iraq · Proposal
← Portfolio
- Client
- Al Seraj Company
- Levels
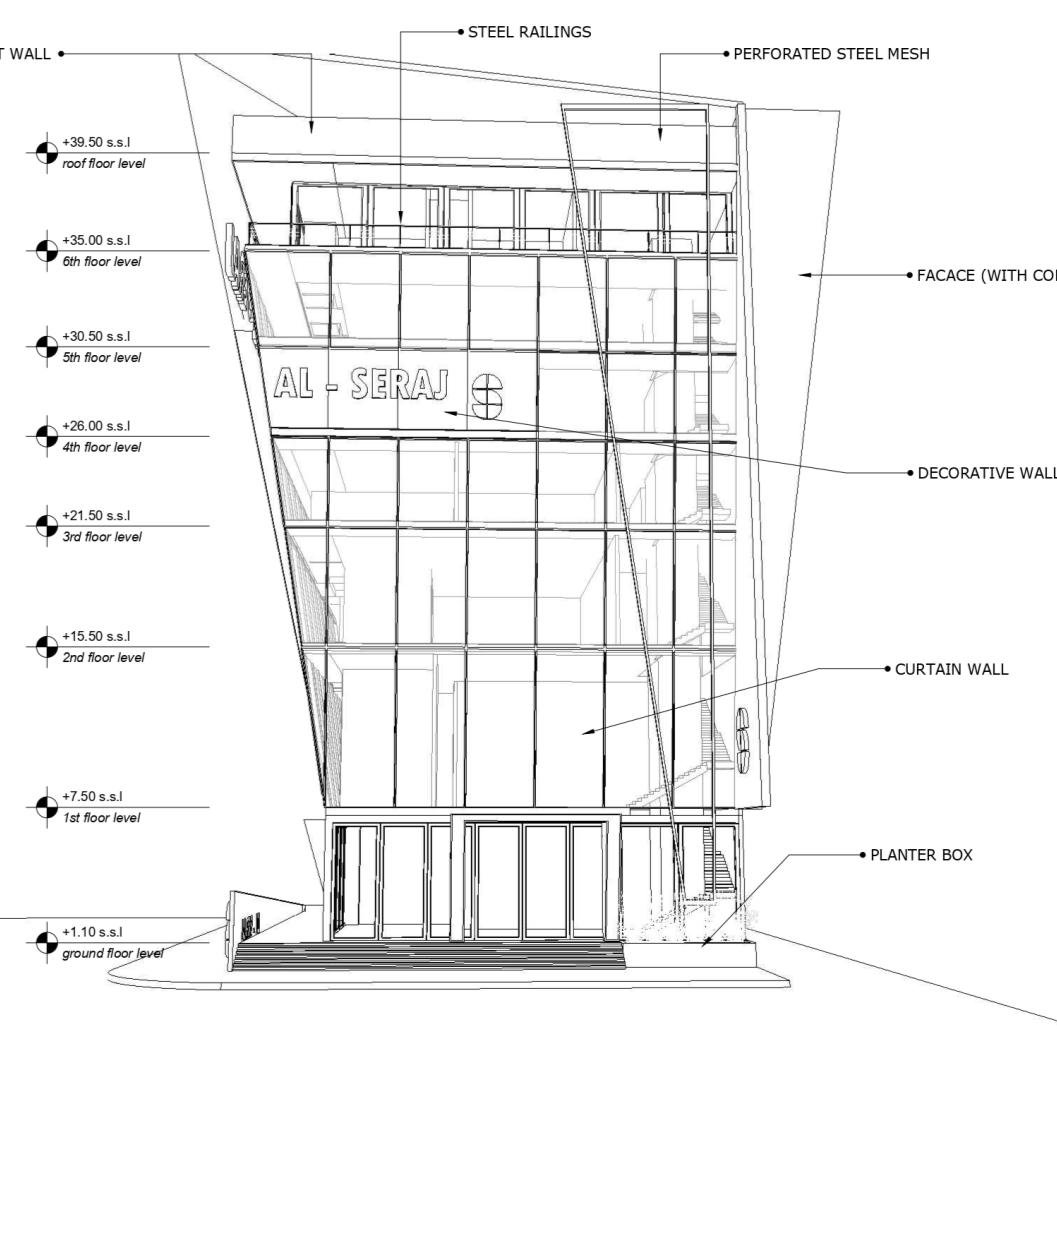
- Basement + 6 floors + roof
- Area
- 7,790 m²
- Façade
- Curtain wall, perforated steel mesh
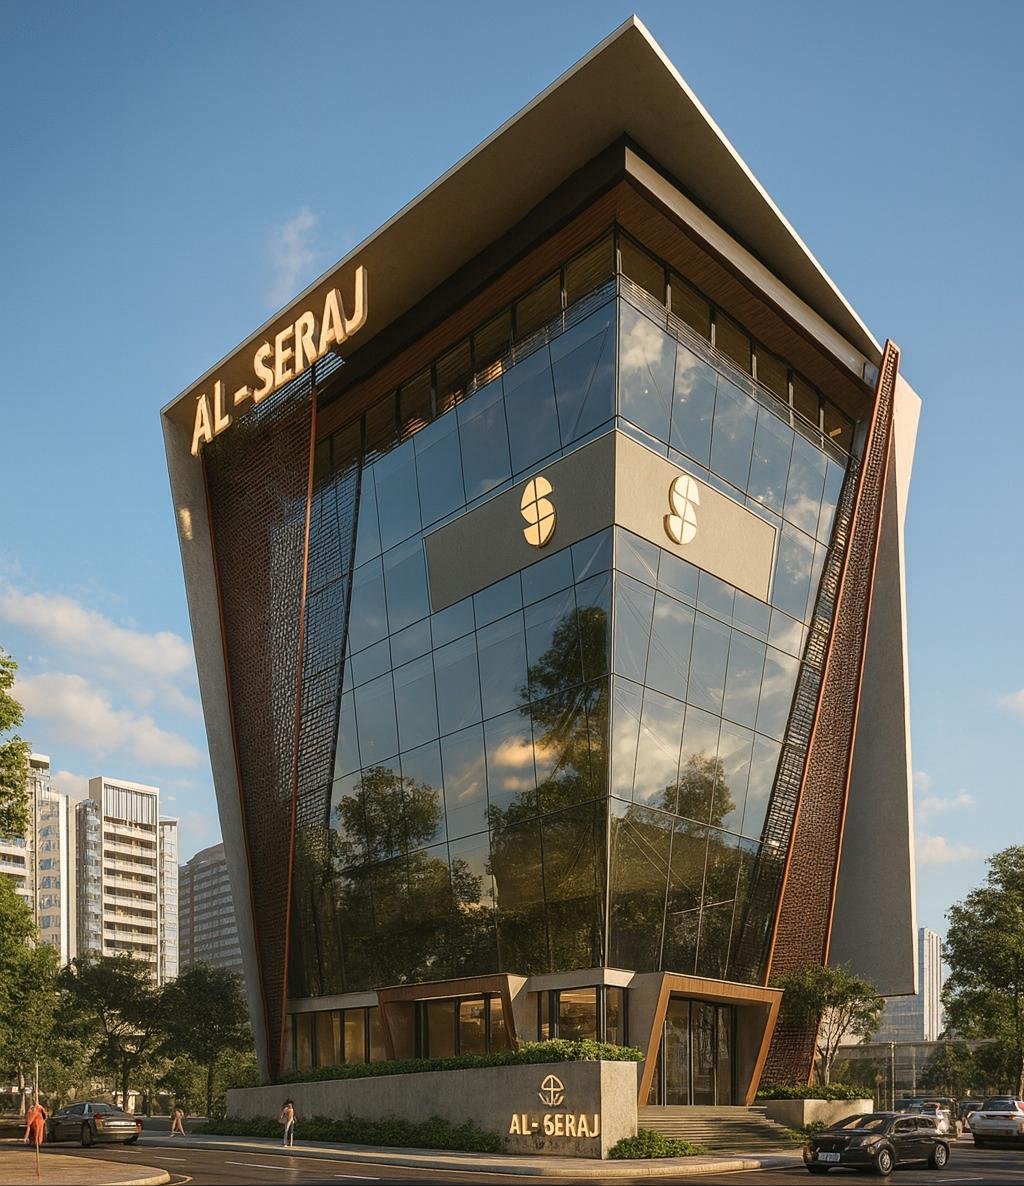
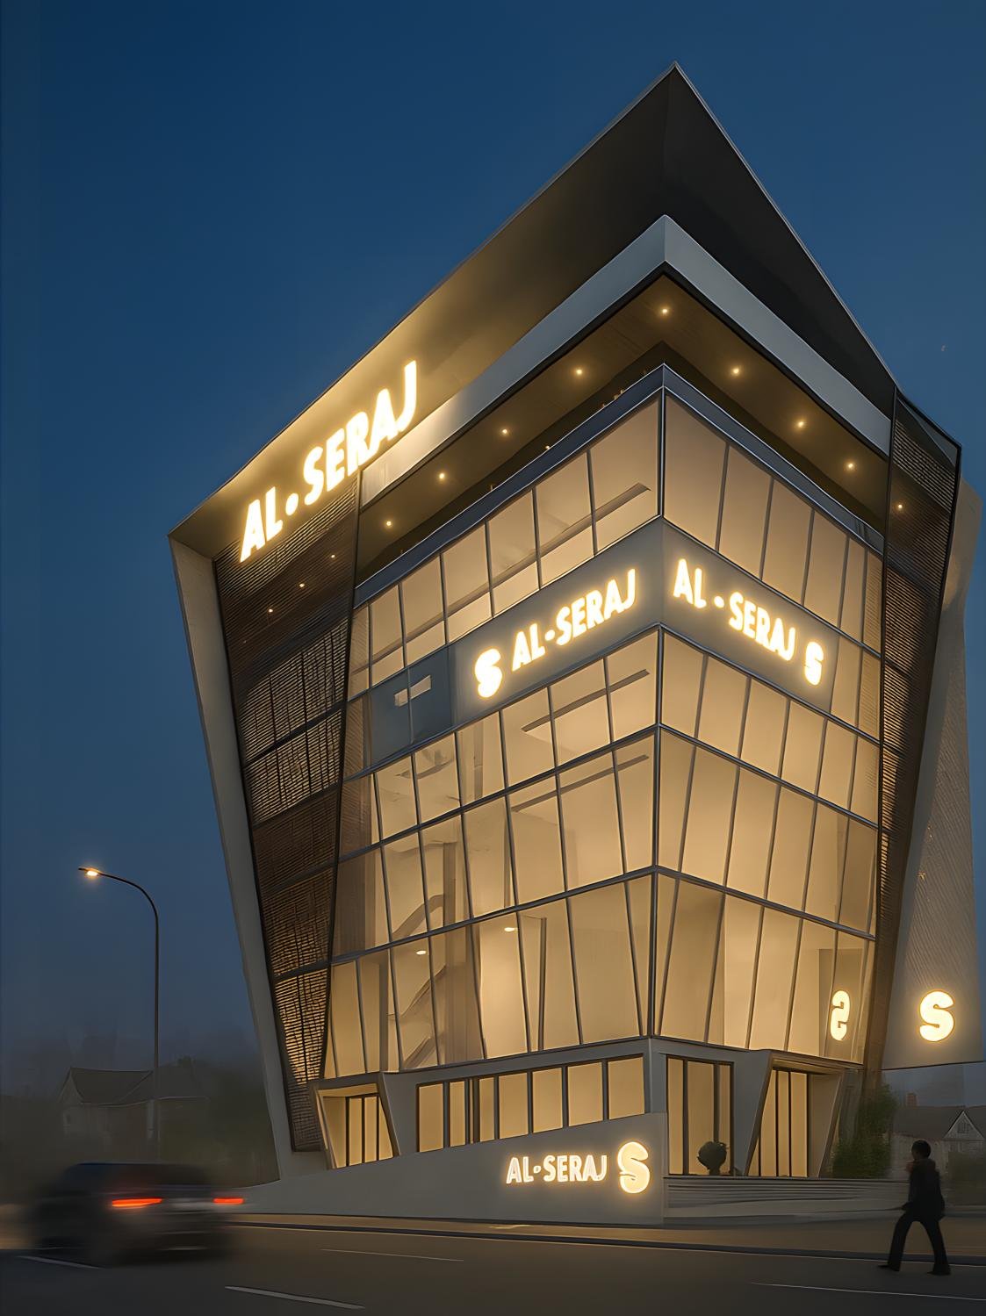
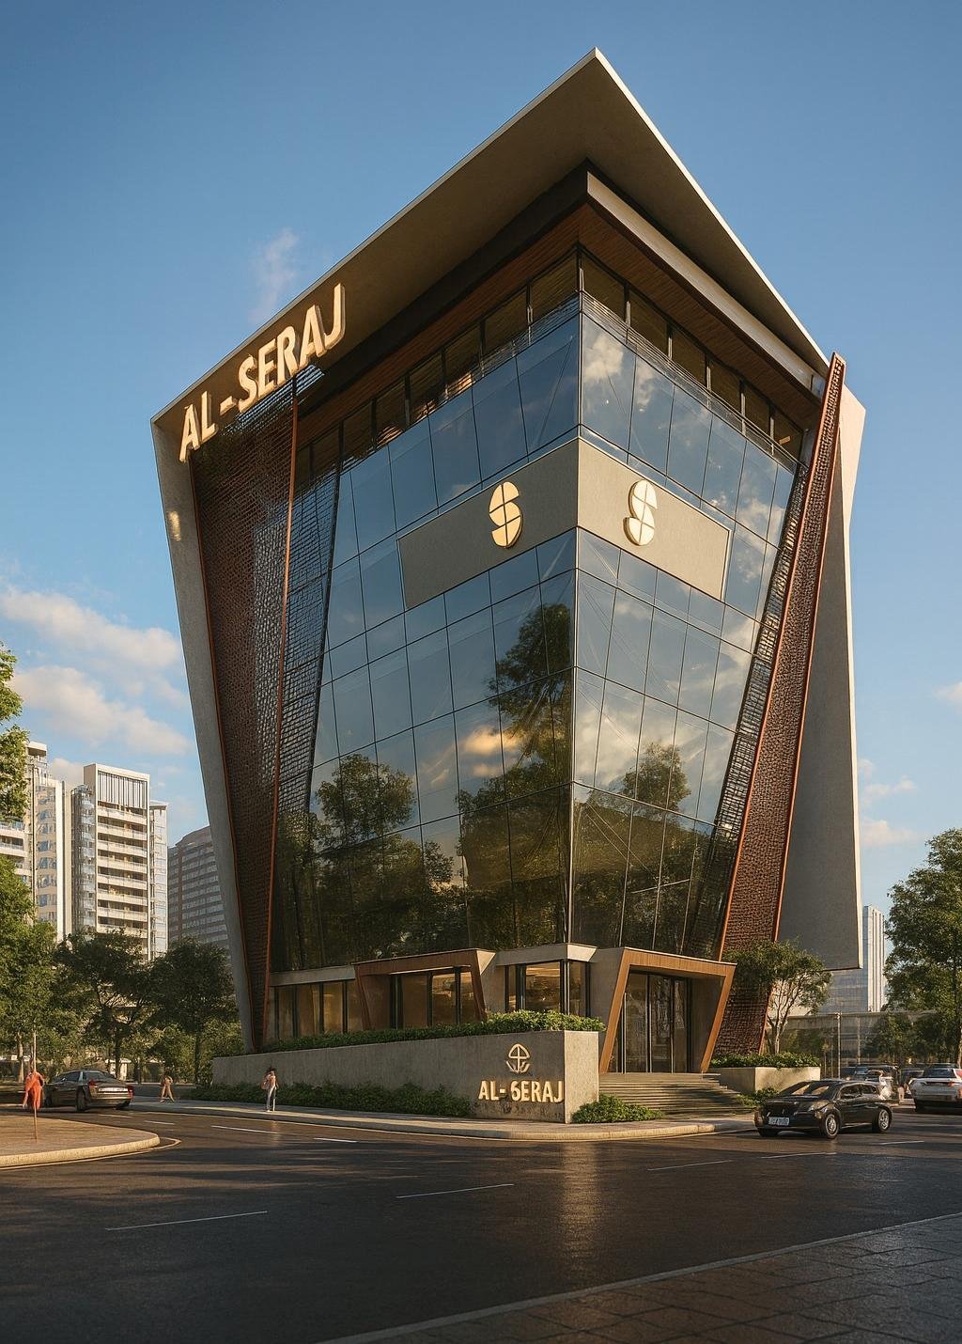
A mixed-use building with a distorted, dynamic form — a new landmark on Basra's skyline.
Retail, offices, a theatre, a TV studio and residential suites share a single cohesive volume. The façade folds and leans: a geometry in motion that speaks of progress.
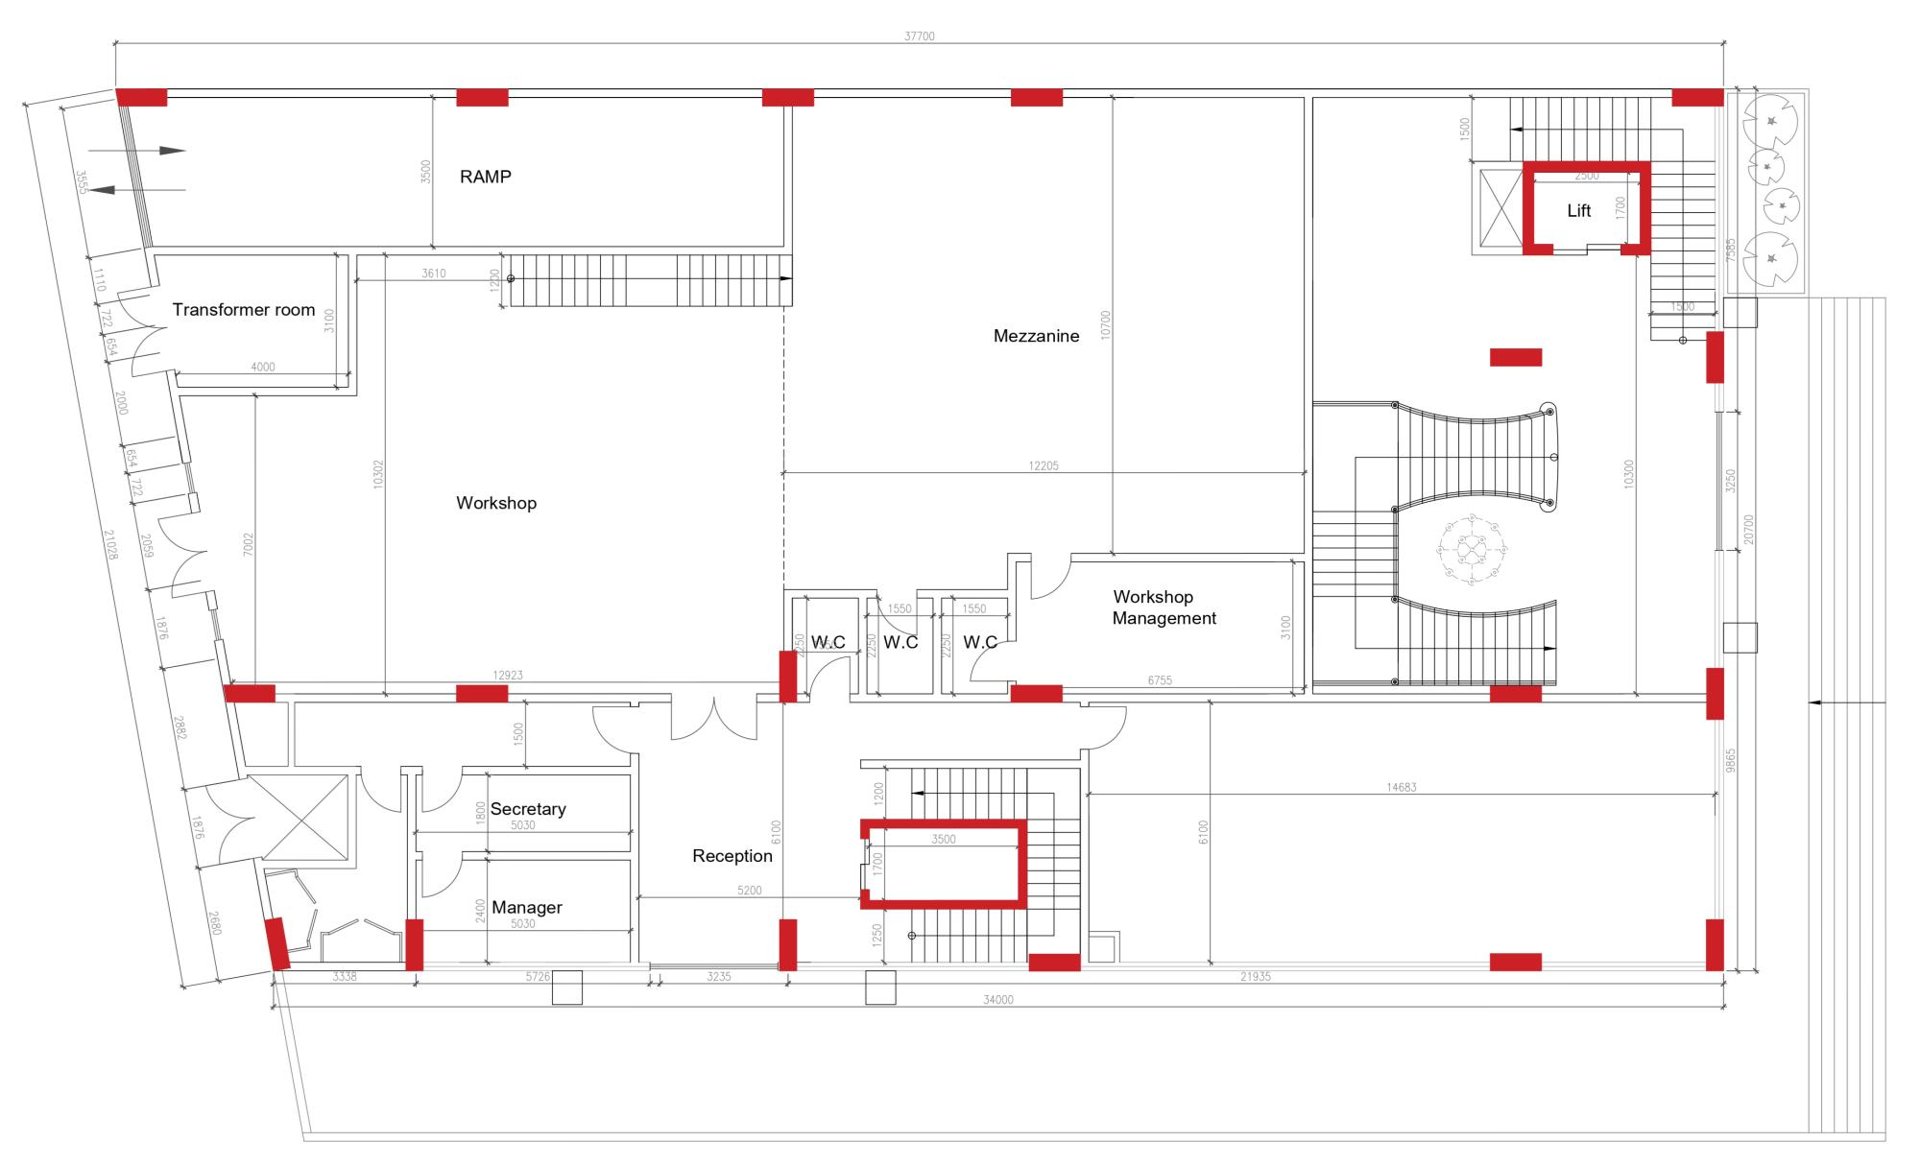
On the ground floor, workshops and shops with a mezzanine; on the upper levels, flexible workspaces; on the roof, a café with panoramic views over the city.
Next project
Residenza Al Bnaiat