

Residential
Residenza Al Bnaiat
Amman, Jordan · 2025
← Portfolio
- Client
- Kharoofa Housing Residential Co.
- Area
- 2,000 m² · 5 floors
- Design
- Murouj Kharoufa, Eng. Ziad Kharoufa
Murouj Kharoufa collaborated with Kharoofa Housing Residential Co. on this project.
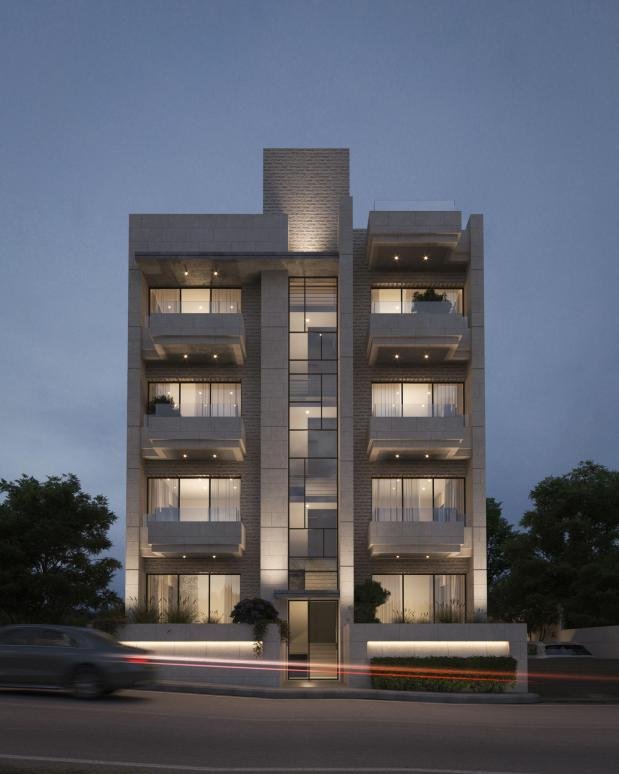
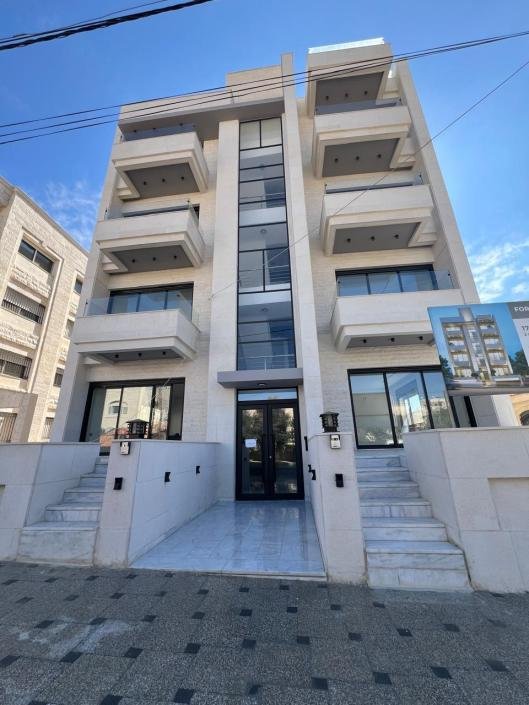
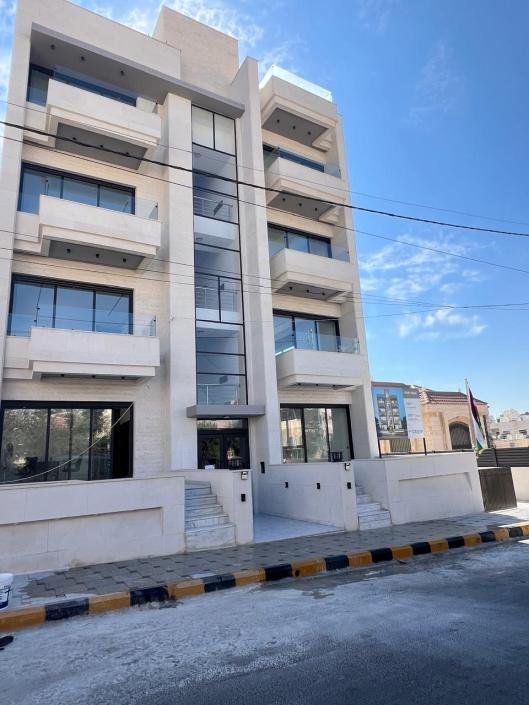
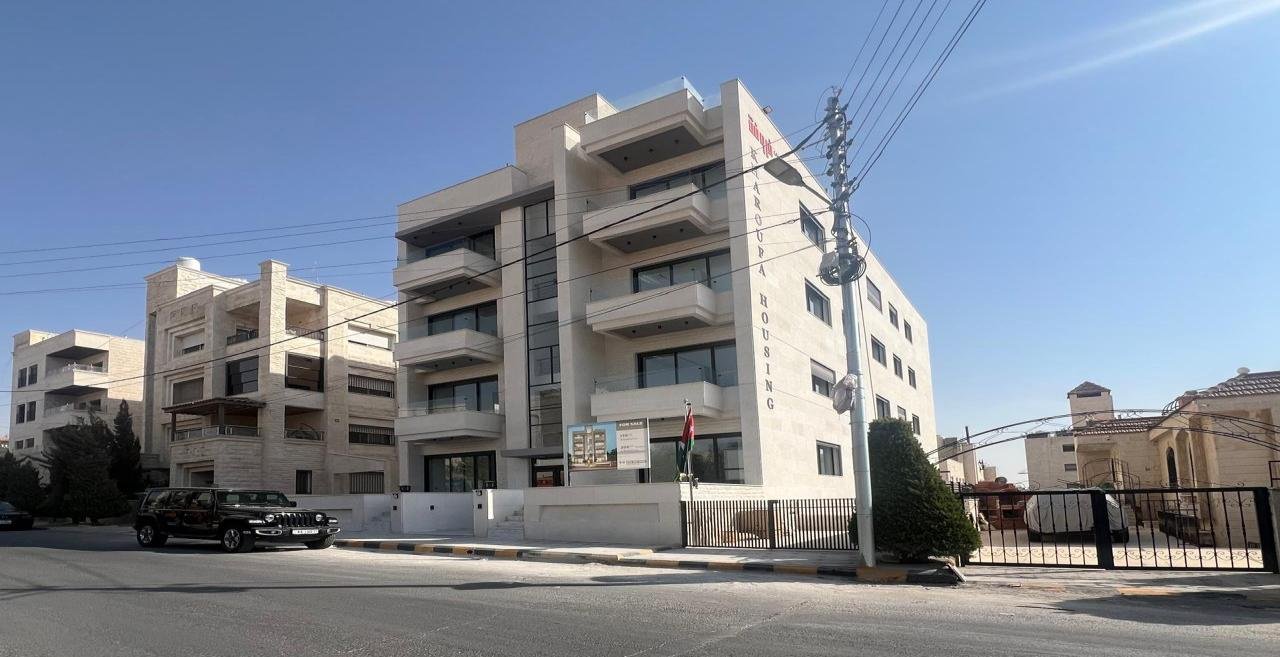
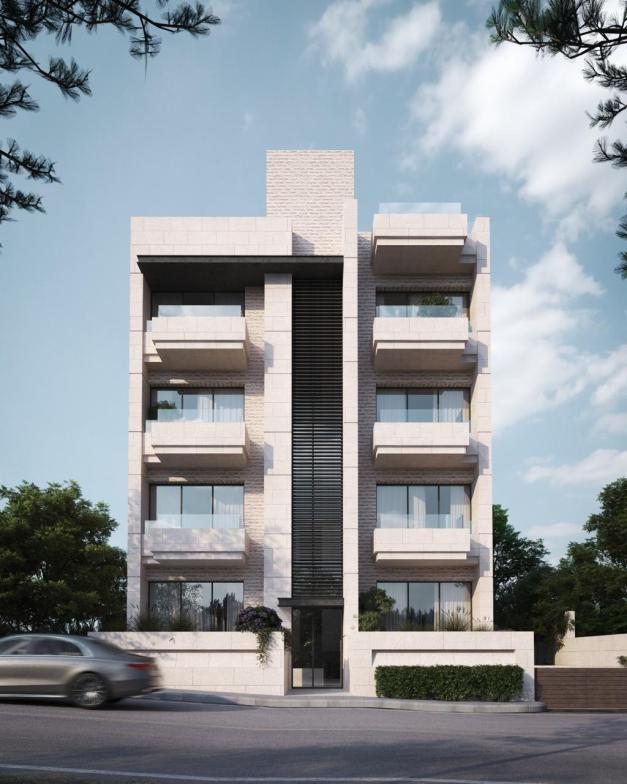
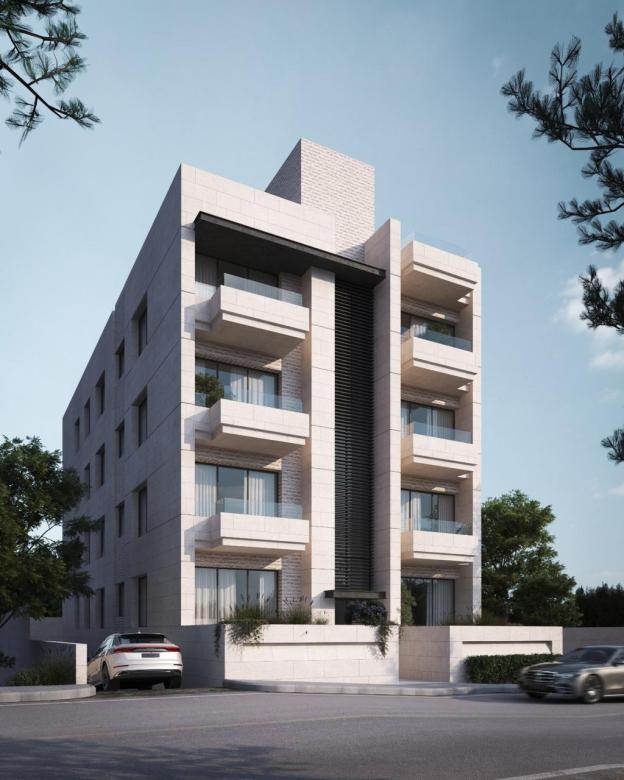
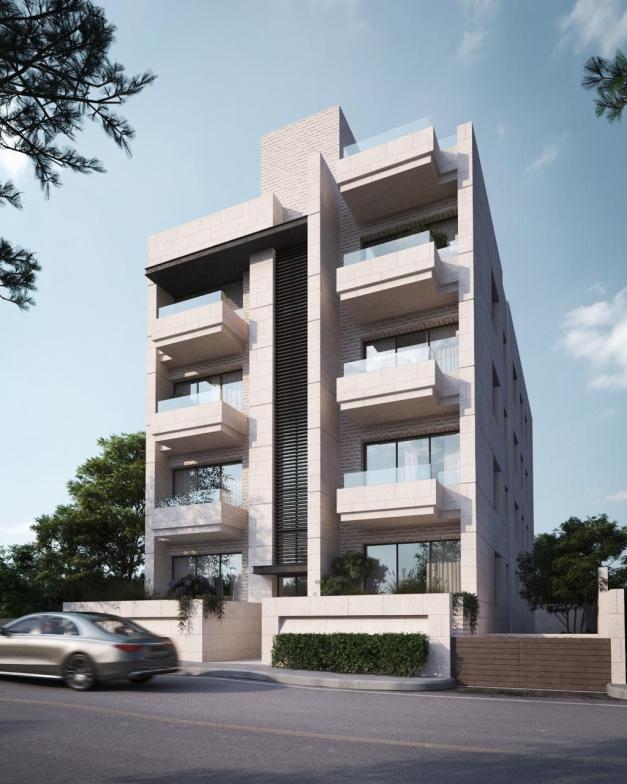
Five floors in pale stone, with a façade rhythmed by loggias and glazing.
A residential building developed with Kharoofa Housing along the airport road. A restrained volume clad in local stone, where loggias carve into the façade and light draws the front at night.
Next project
Residenza Al Sahaba