

Residential
Residenza Al Sahaba
Amman, Jordan · 2021
← Portfolio
- Client
- Kharoofa Housing Residential Co.
- Area
- 2,500 m² · 5 floors + roof
- Design
- Eng. Ziad Kharoufa
Murouj Kharoufa collaborated with Kharoofa Housing Residential Co. on this project.
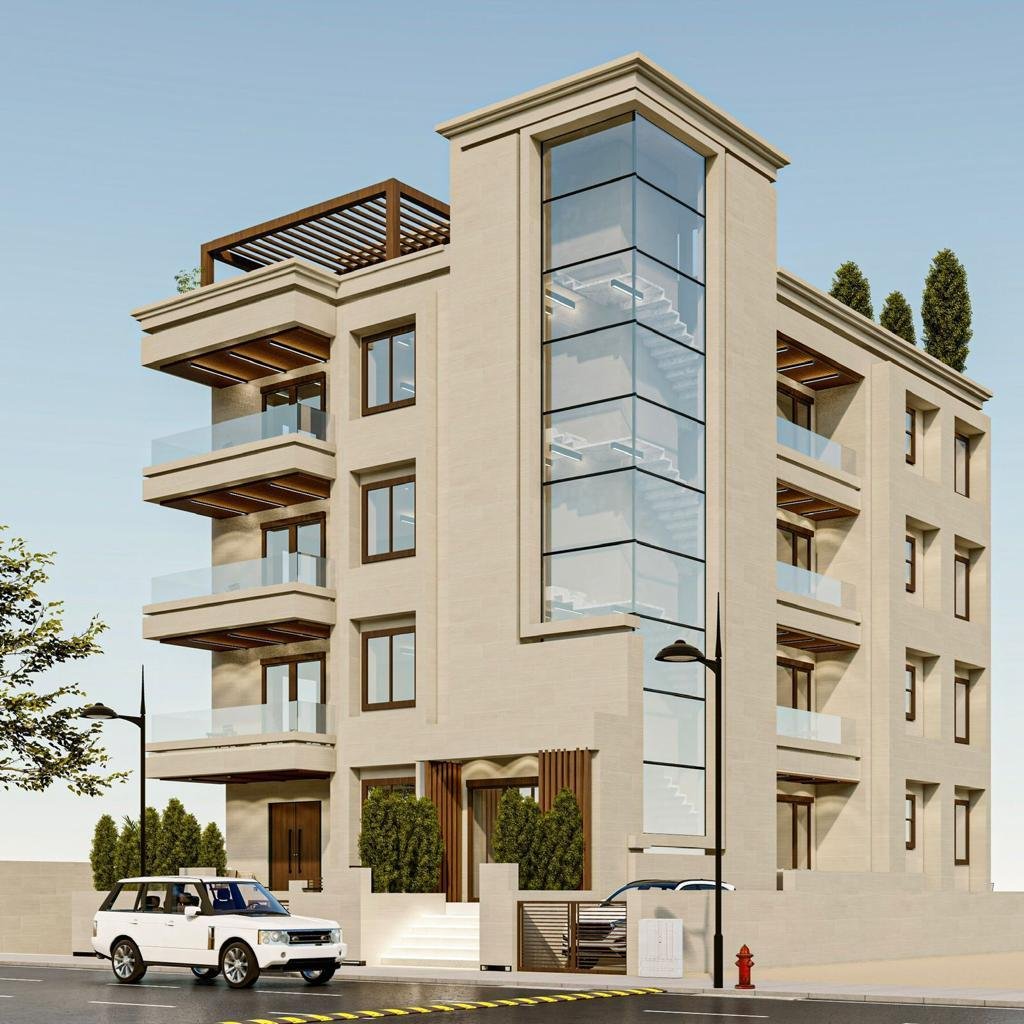
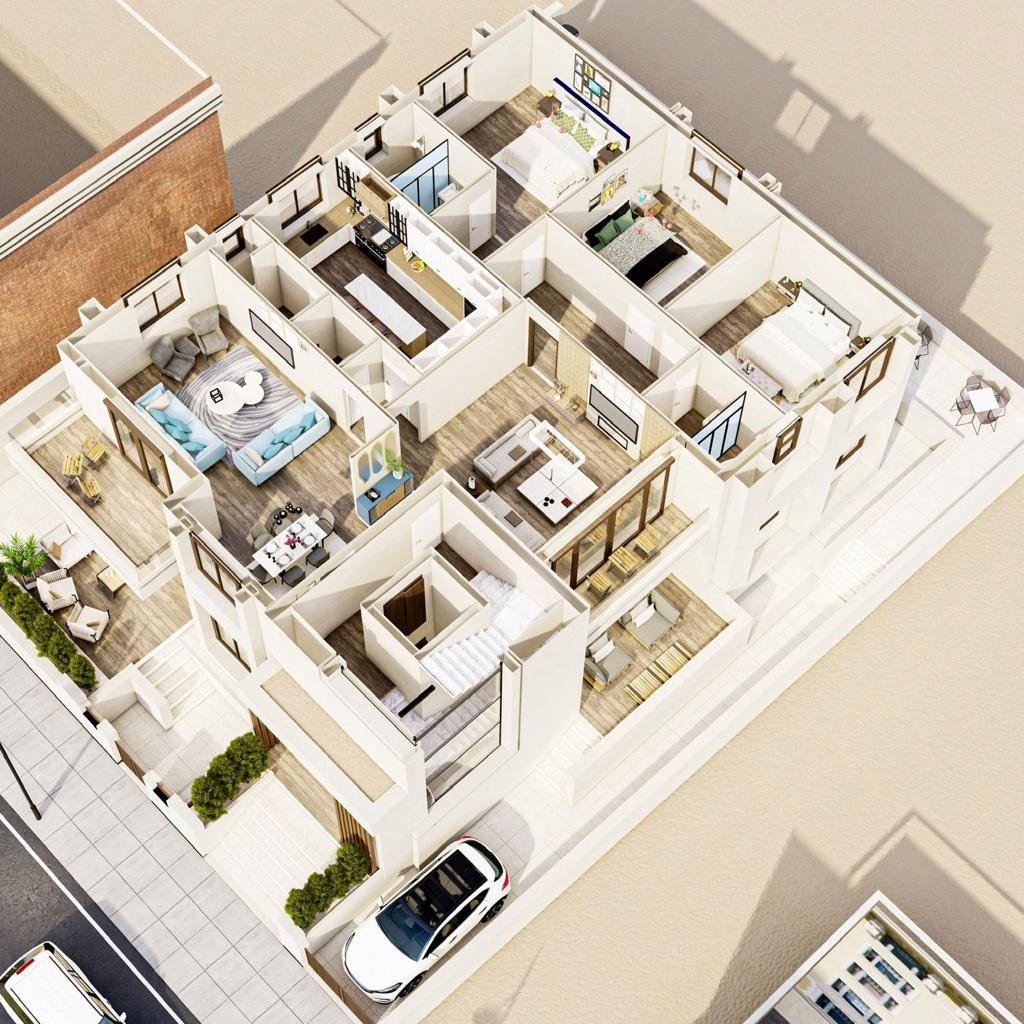
Spacious, bright apartments arranged around a vertical glazed core.
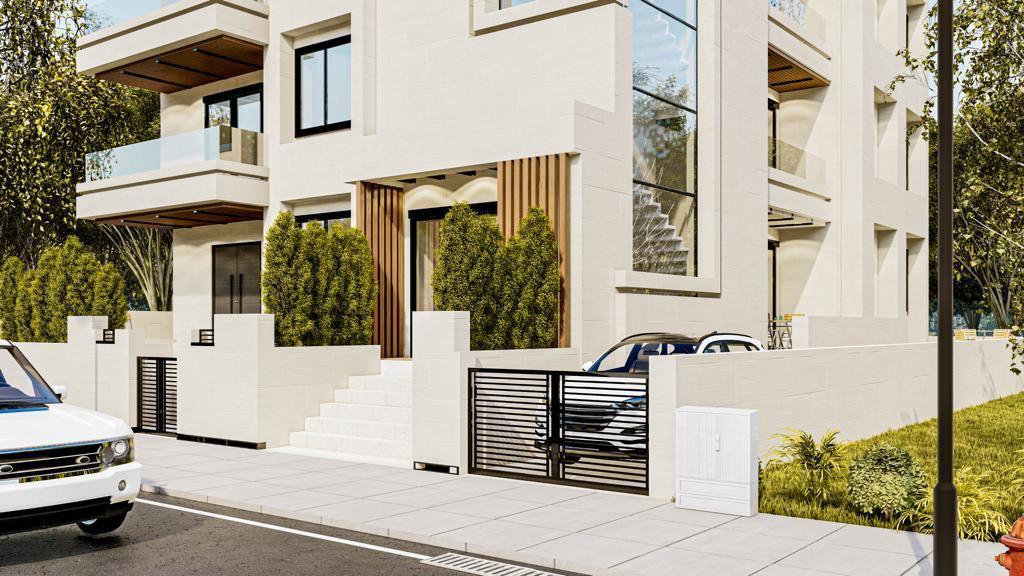
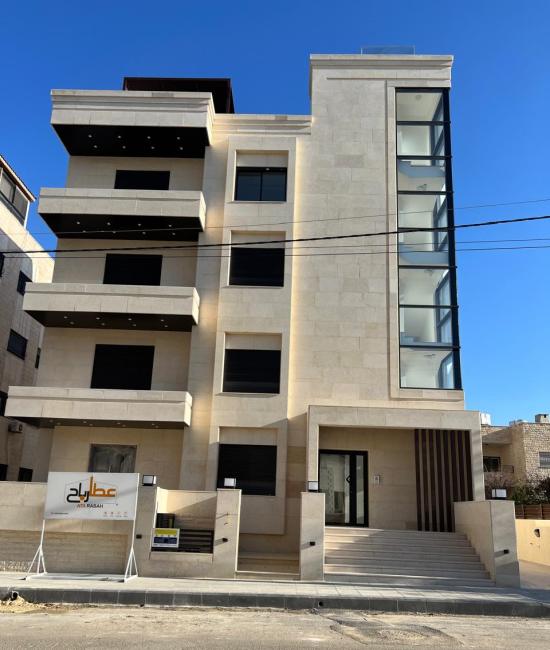
Five floors plus roof: each unit organises reception, living and bedrooms around a clear axis. The glazed stair tower becomes the element that reads the building from the street.
Next project
Nahr El Khair