
Interiors
Casa San Siro
Milan, Italy · 2021
← Portfolio
- Type
- Interior design, private residence
- Materials
- Walnut, oxidised metal, stone, glass
- Design
- Murouj Kharoufa
A Milanese apartment of wood, stone and light, where every material has its own voice.
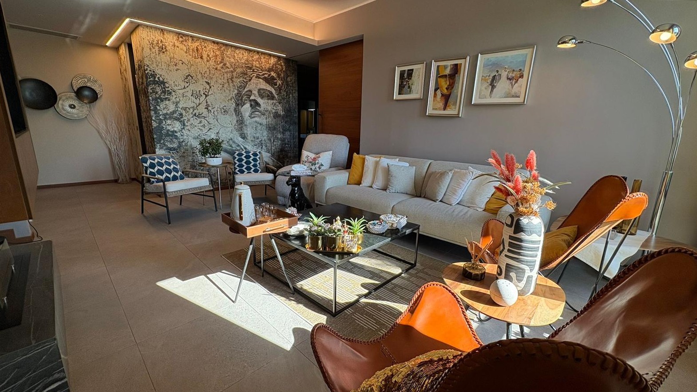
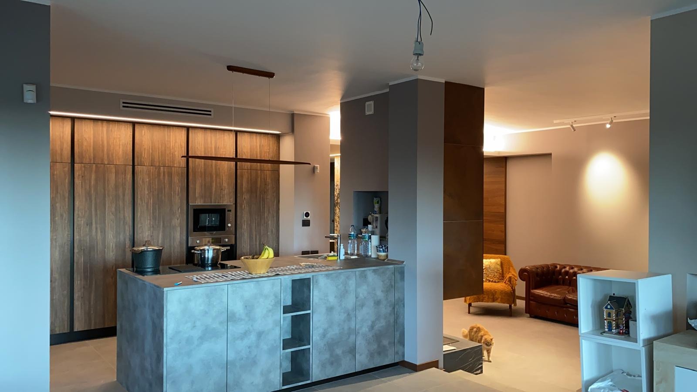
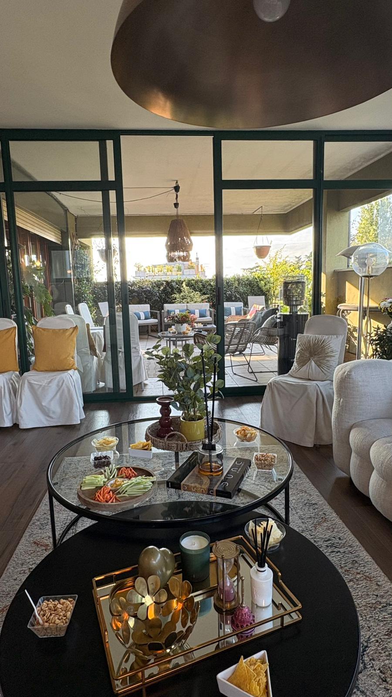
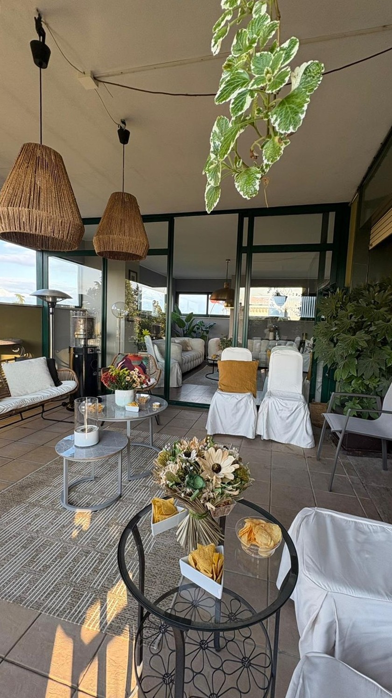
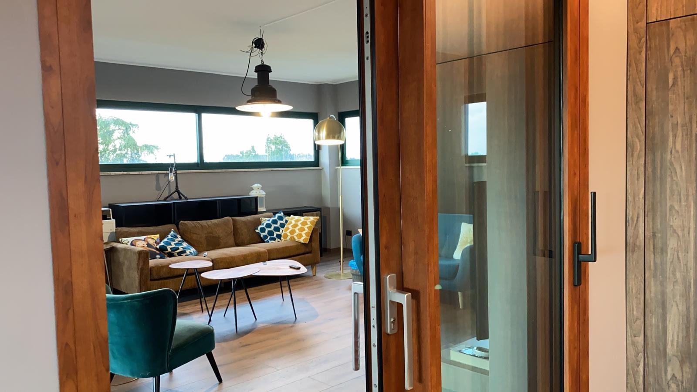
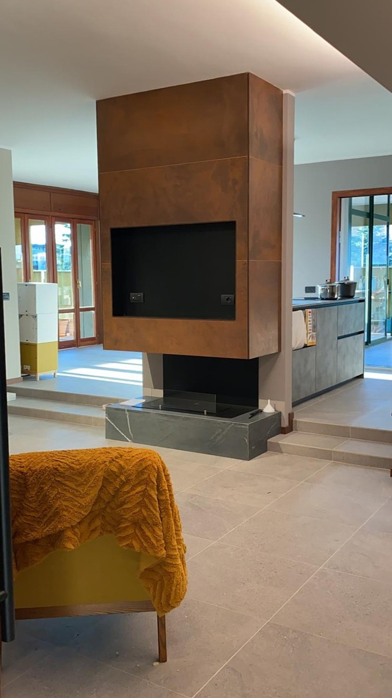
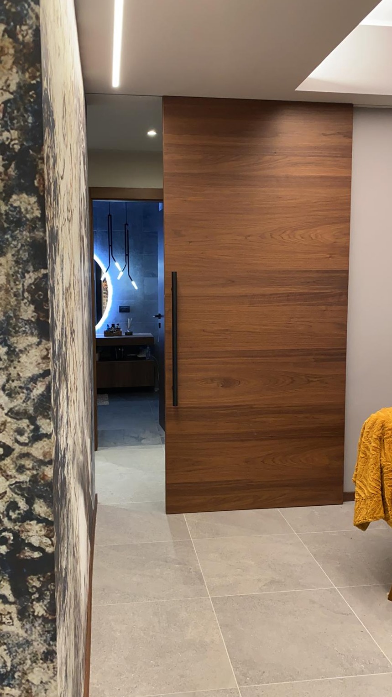
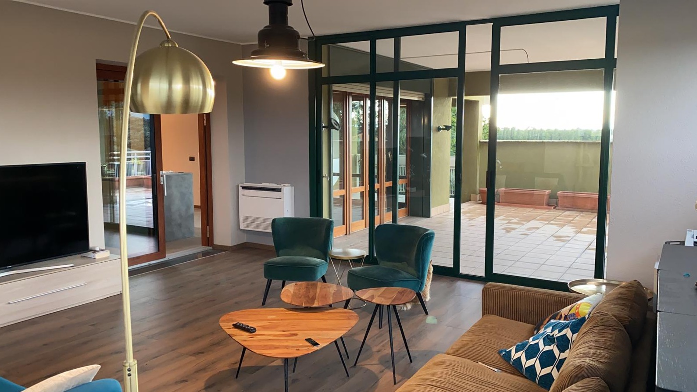
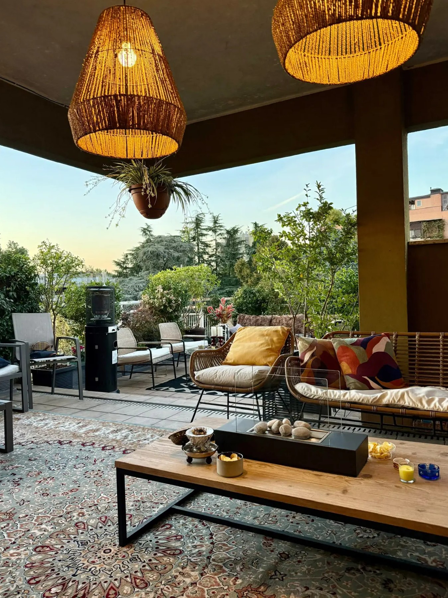
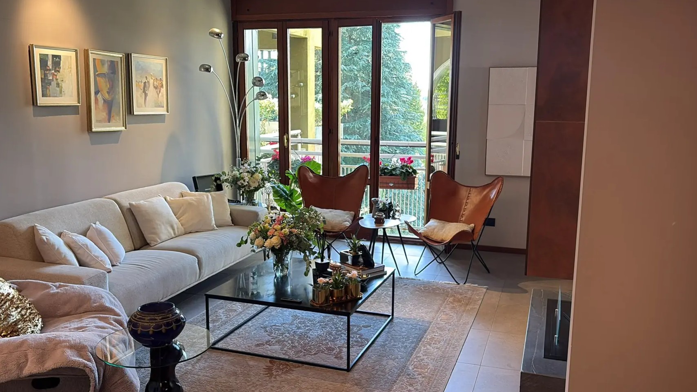
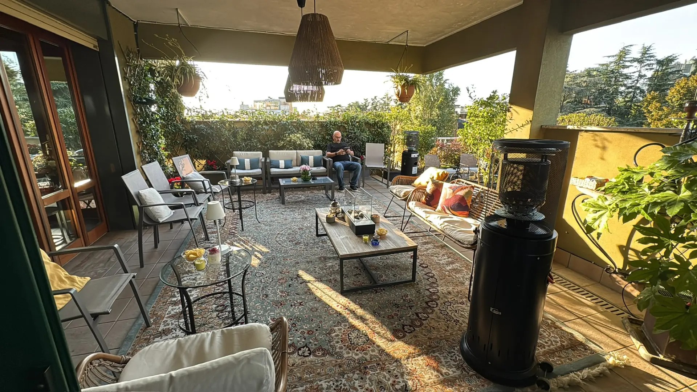
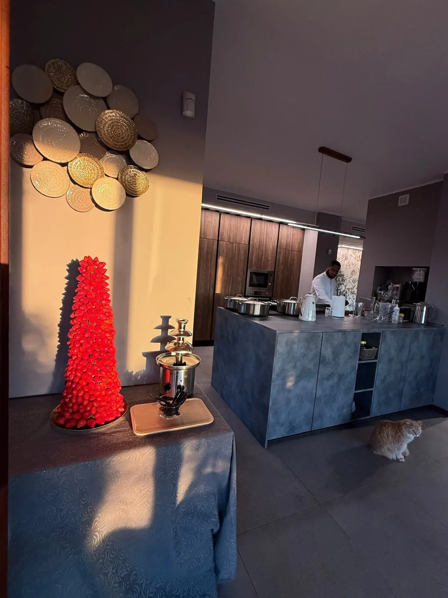
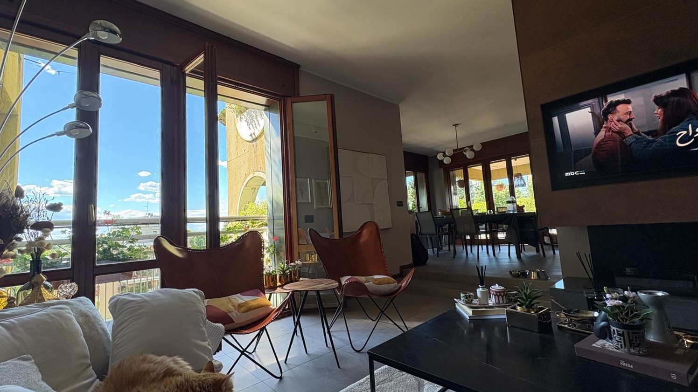
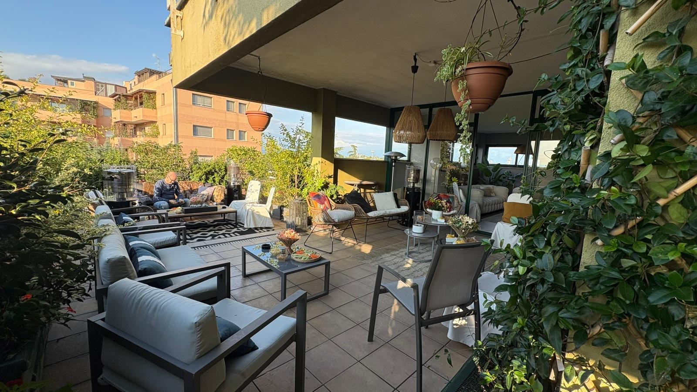
The project redesigns the interior as one continuous sequence: kitchen, fireplace and living area open into each other, separated only by clad volumes and glass walls towards the terrace.
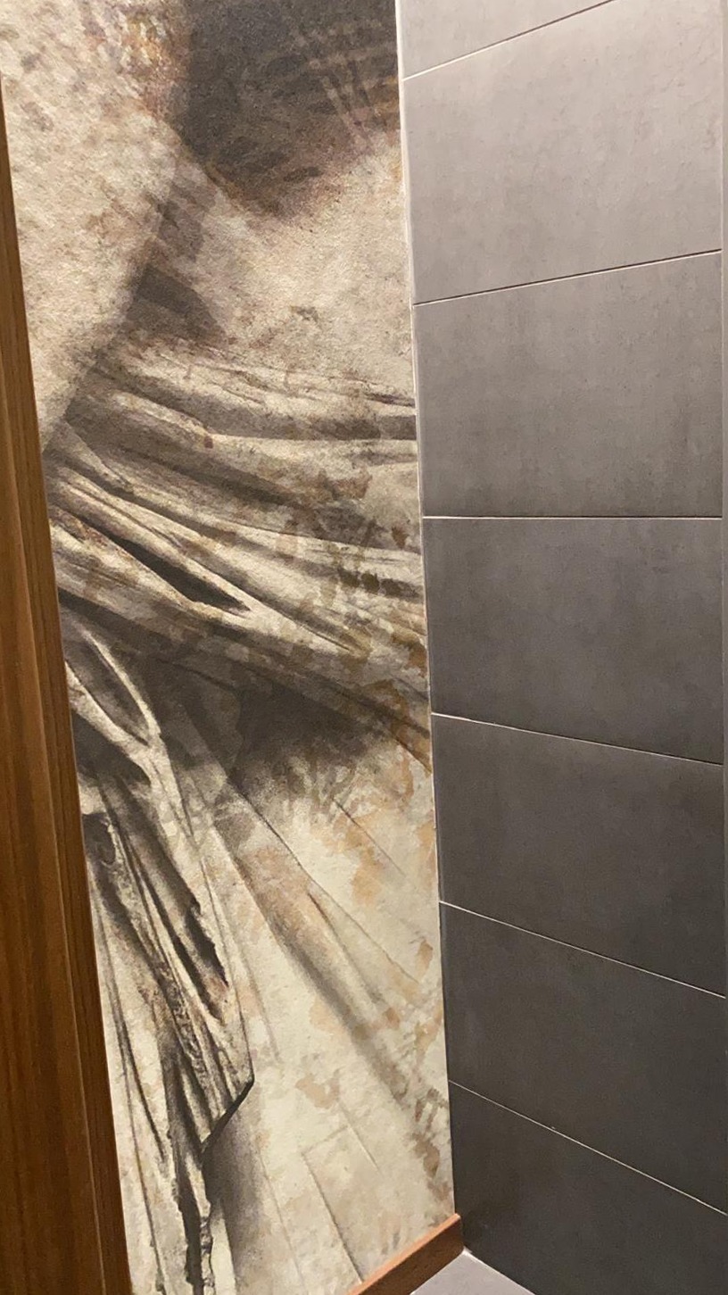
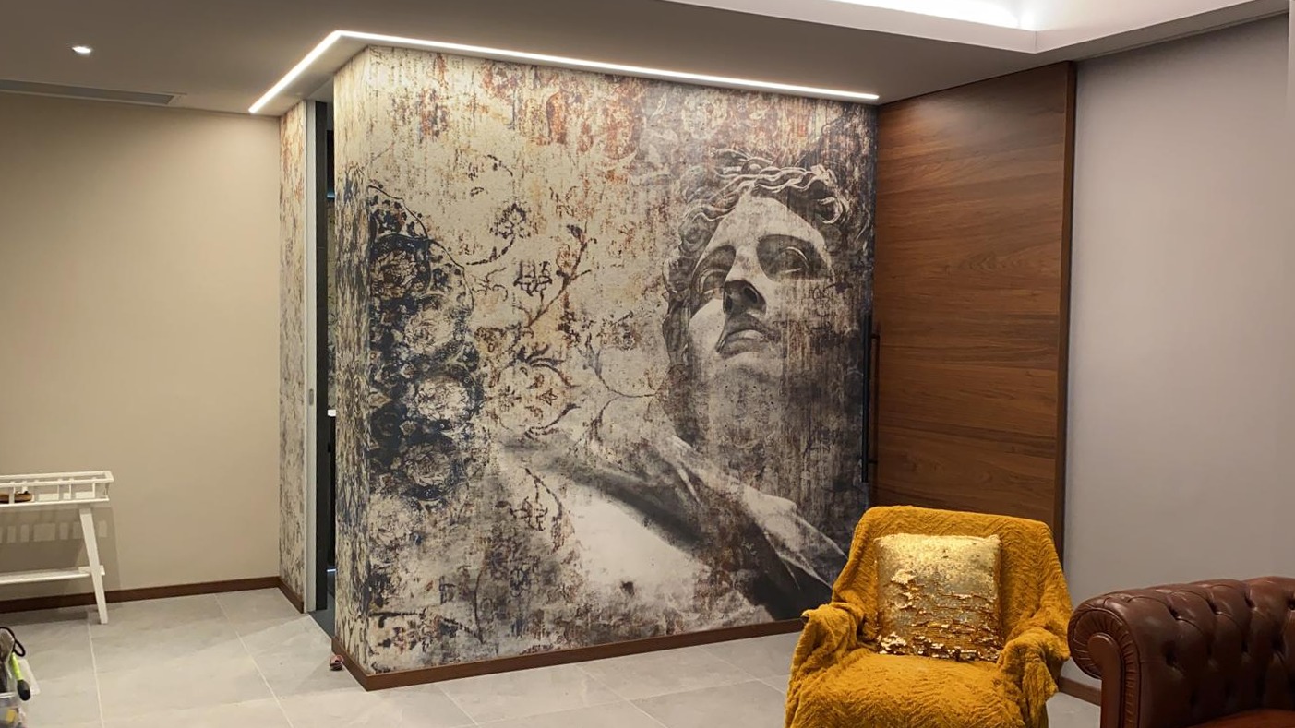
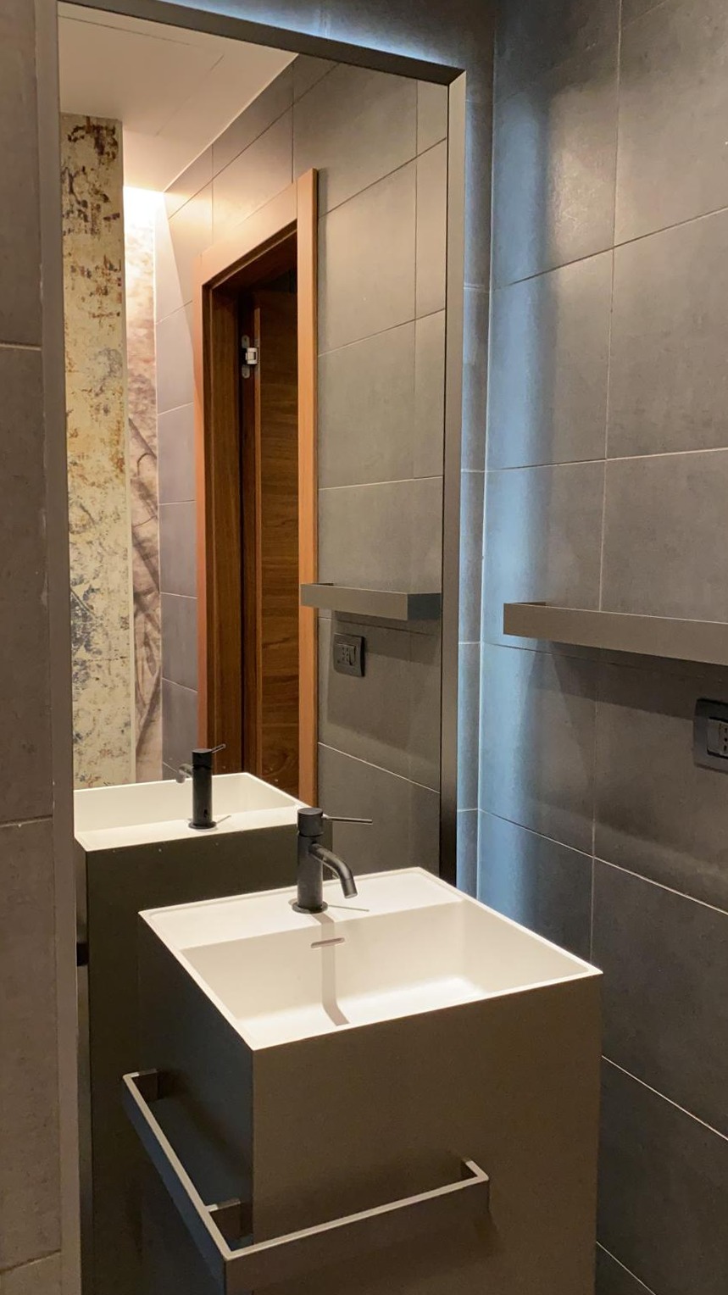
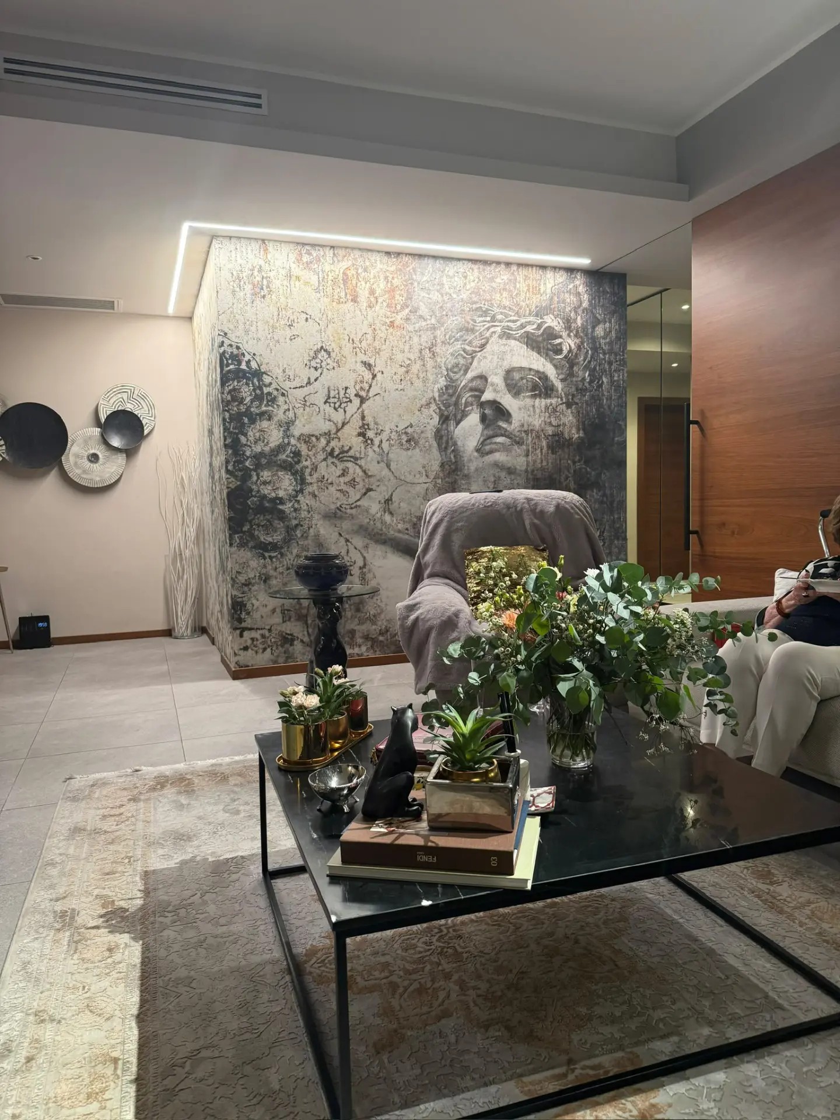
Walnut, oxidised metal and large grey stone slabs build a warm, measured palette. Cuts of light in the ceiling guide the way; a wall with a large classical figure and oriental rug motifs becomes the heart of the entrance.
Next project
Casa Canova